Leave a Message

Thank you for your message. I will be in touch with you shortly.

2524 W WATERS EDGE Lane
VIEW PHOTOS
Courtesy of West USA Realty, Elizabeth Keller Listing Contact: 928-242-6463 
$505,000

2524 W WATERS EDGE Lane

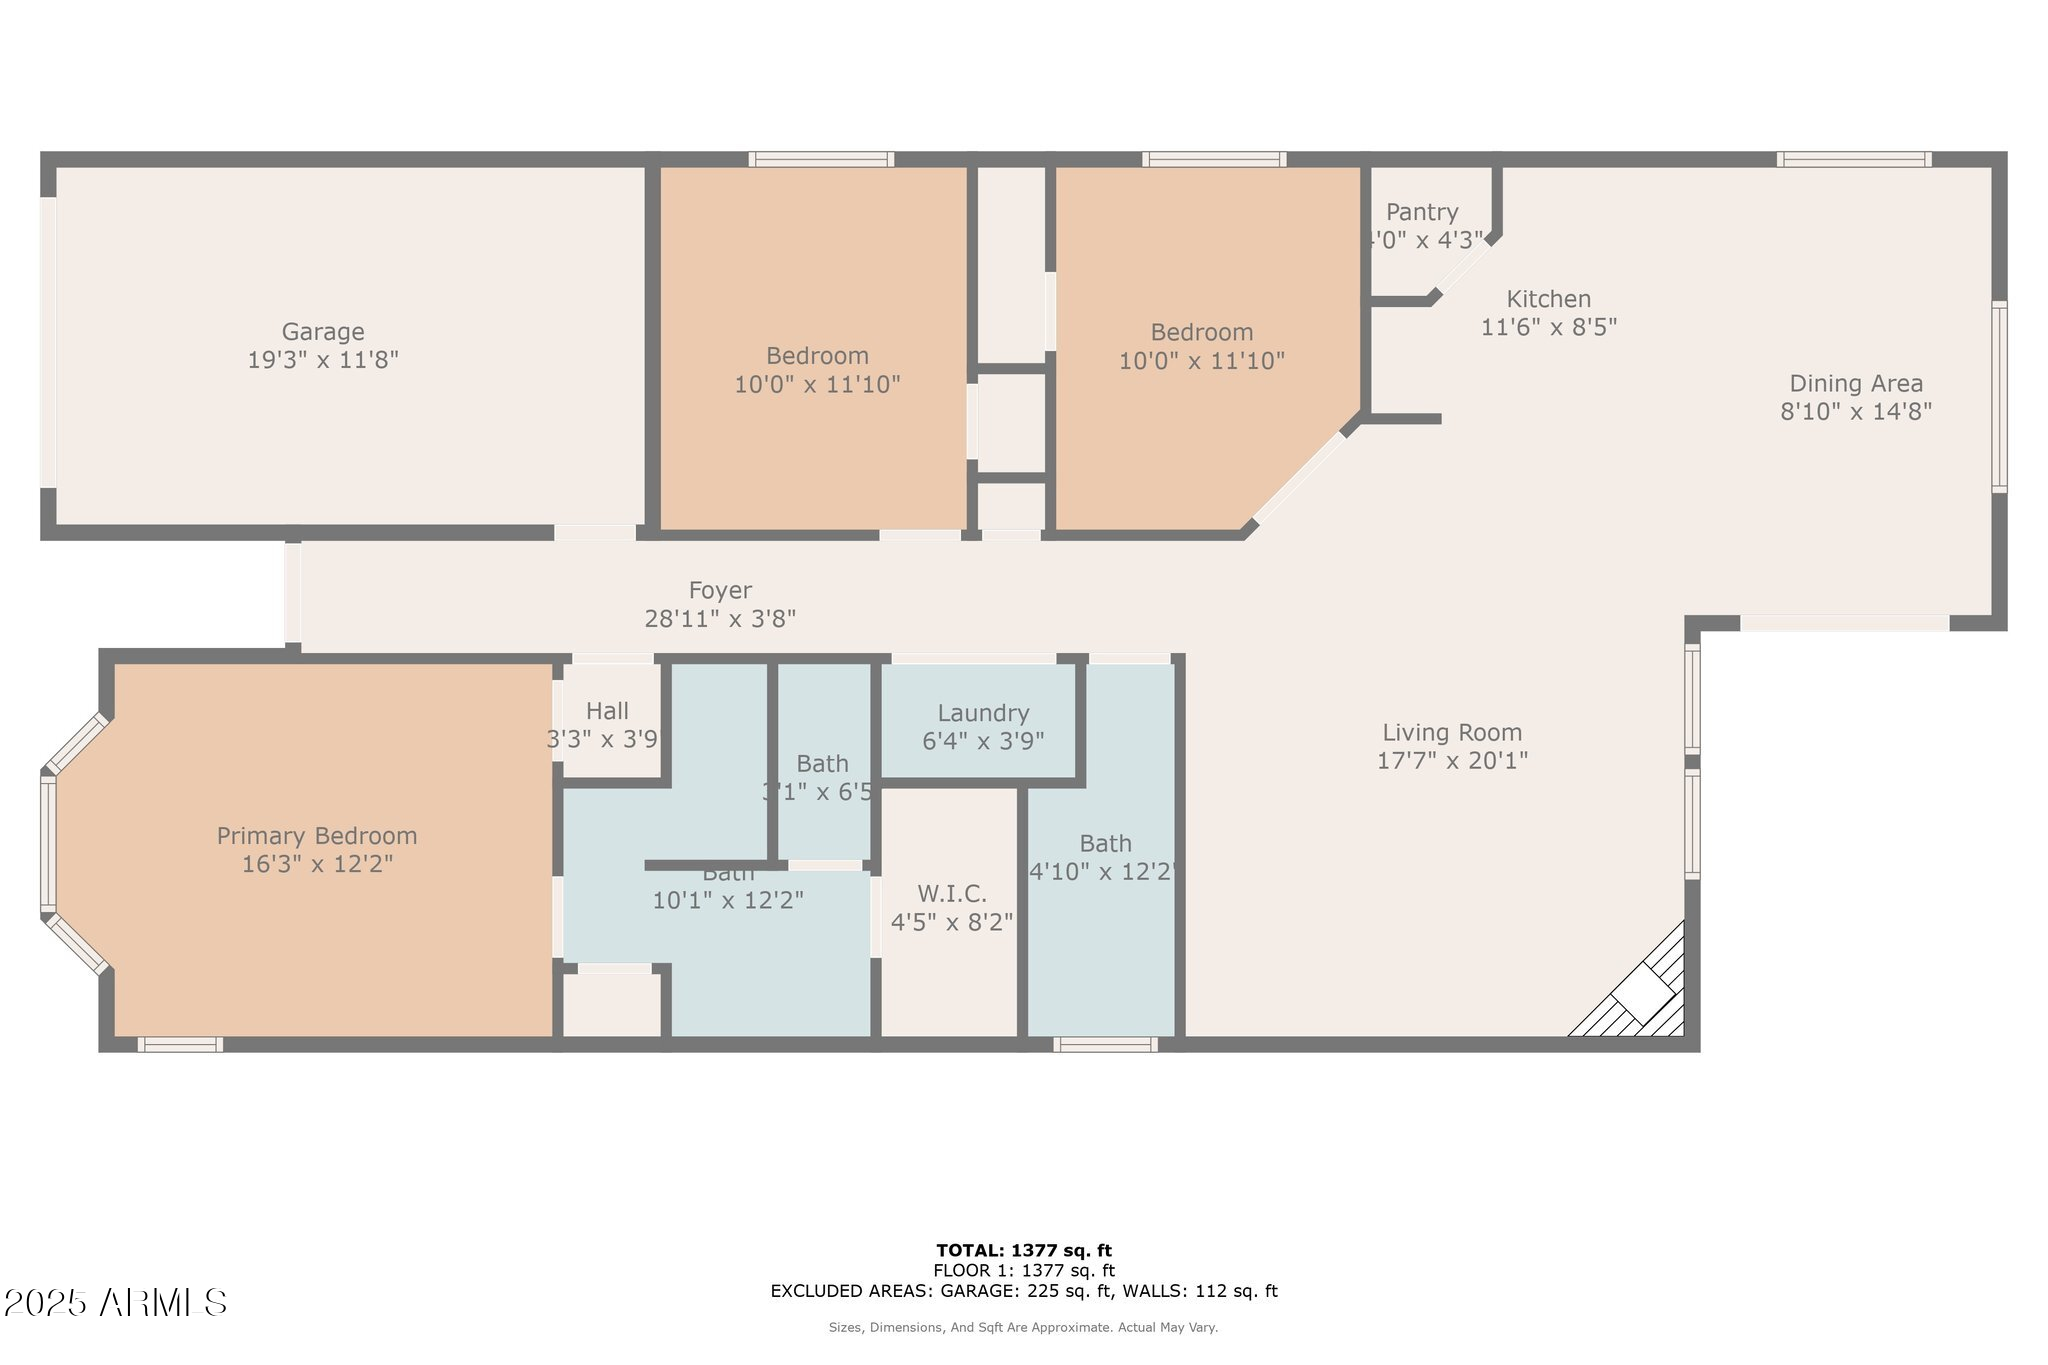
3 Beds 2 Baths 1,489 Sq.Ft. 3,893 Sq.Ft.

Description

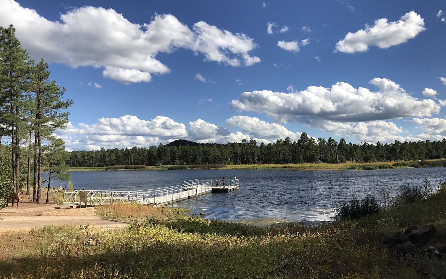
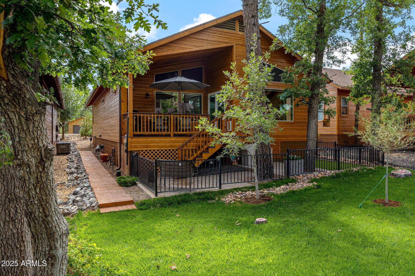
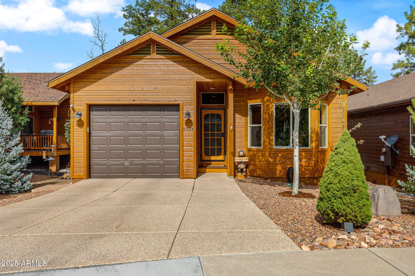
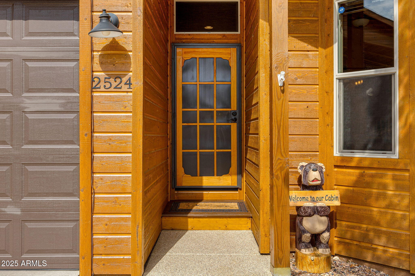
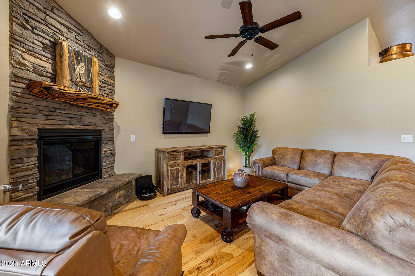
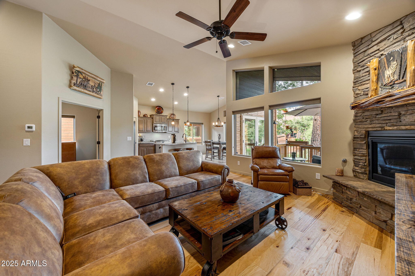
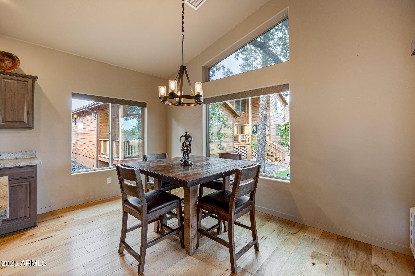
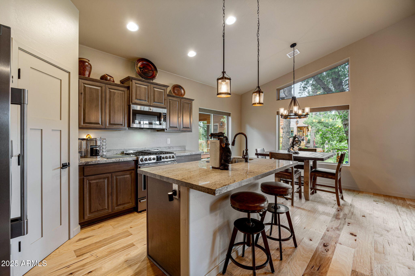
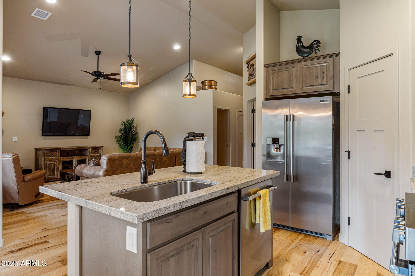
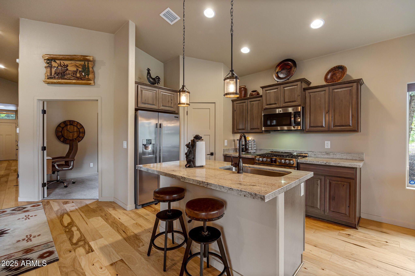
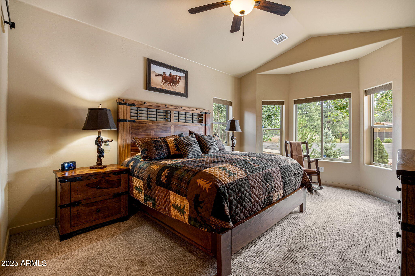
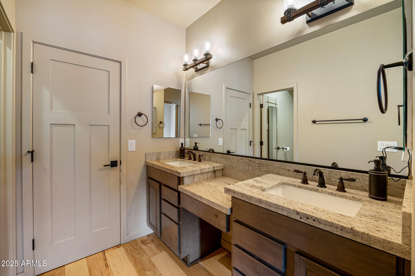
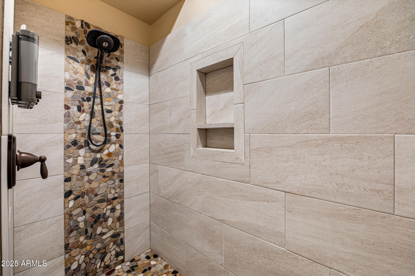
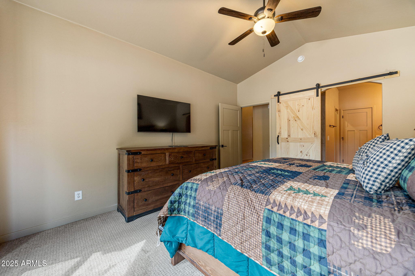
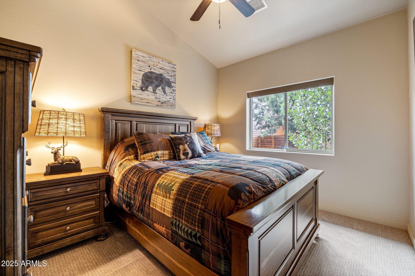
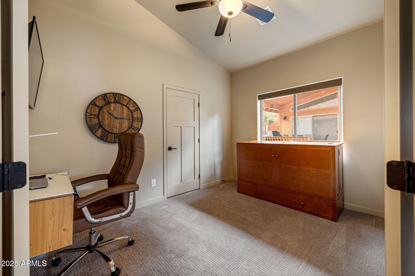
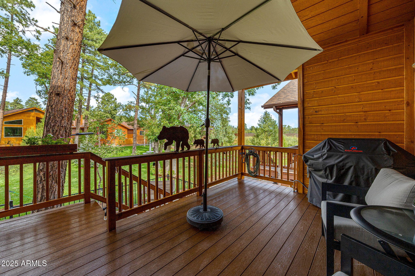
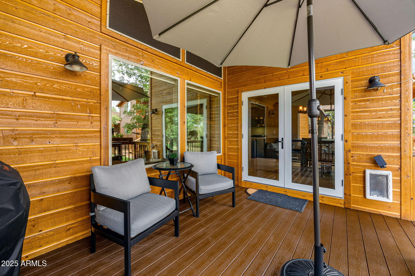
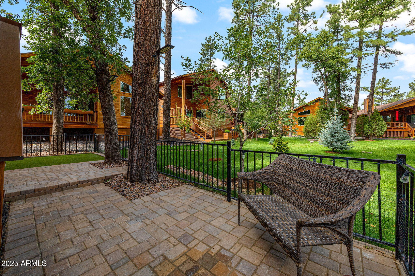
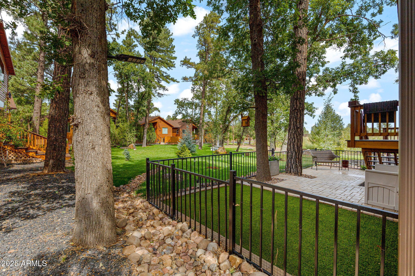
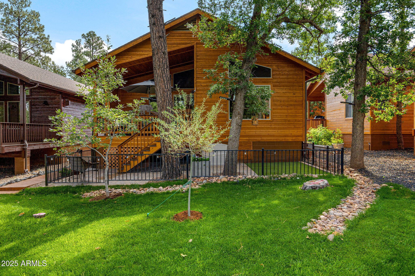
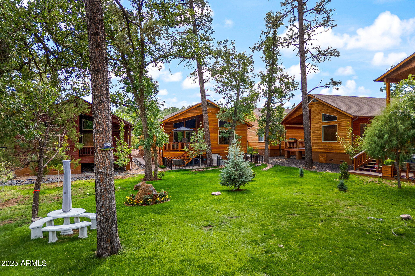
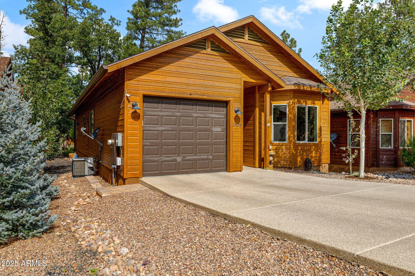
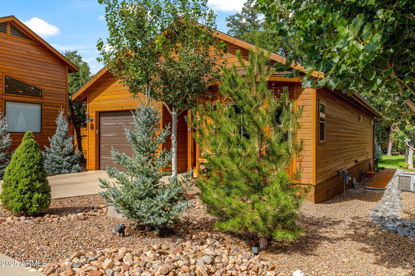
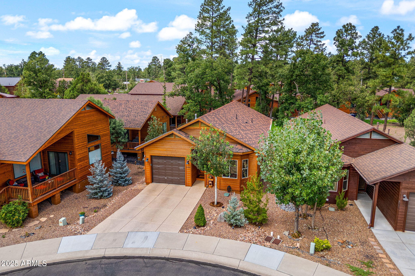
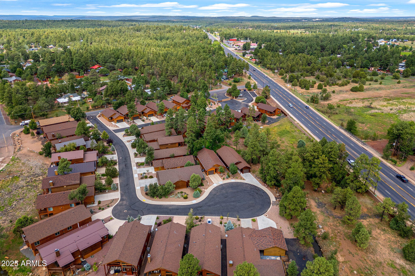
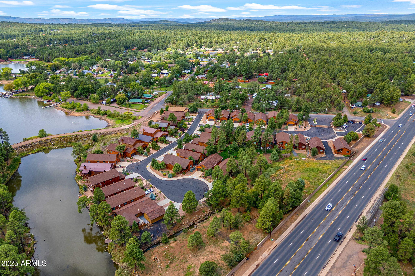
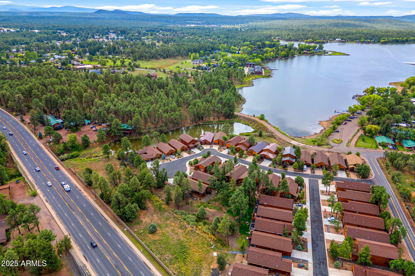
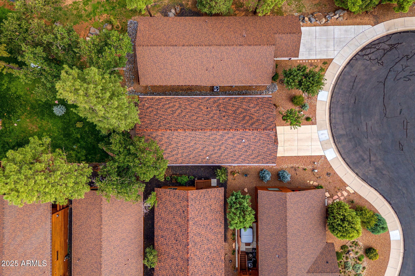
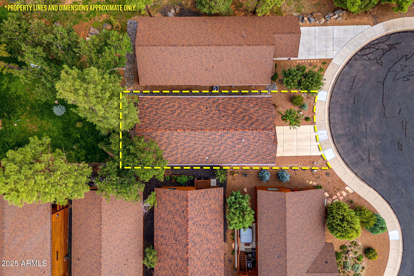
Stunning custom home in the exclusive gated Creekside subdivision. Walk to Rainbow Lake from this beautifully landscaped home built in 2021 located on a quiet cul de sac. Vaulted ceilings in living room features a cozy corner stacked stone gas fireplace & large windows to bring the outdoors in. Stunning entertainers dream kitchen with custom granite counters and upgraded stainless appliances. Spacious primary suite is light and bright, with a large walk in closet. Primary bath features custom tile shower, double vanity. Beautiful hand scraped Eng. Hardwood flooring, gorgeous granite countertops throughout this home. Two guest bedrooms plus a bonus office or extra bedroom. Central AC and natural gas heating. Oversized back covered deck overlooks a beautifully lush landscaped common area

Share Property

Location

2524 W WATERS EDGE Lane, Lakeside, AZ 85929

Status

Sold

Date Sold

December 12, 2025
Elizabeth Keller

Elizabeth Keller

TITLE

REALTOR®

LICENSE

SA649203000

Property Amenities

Interior
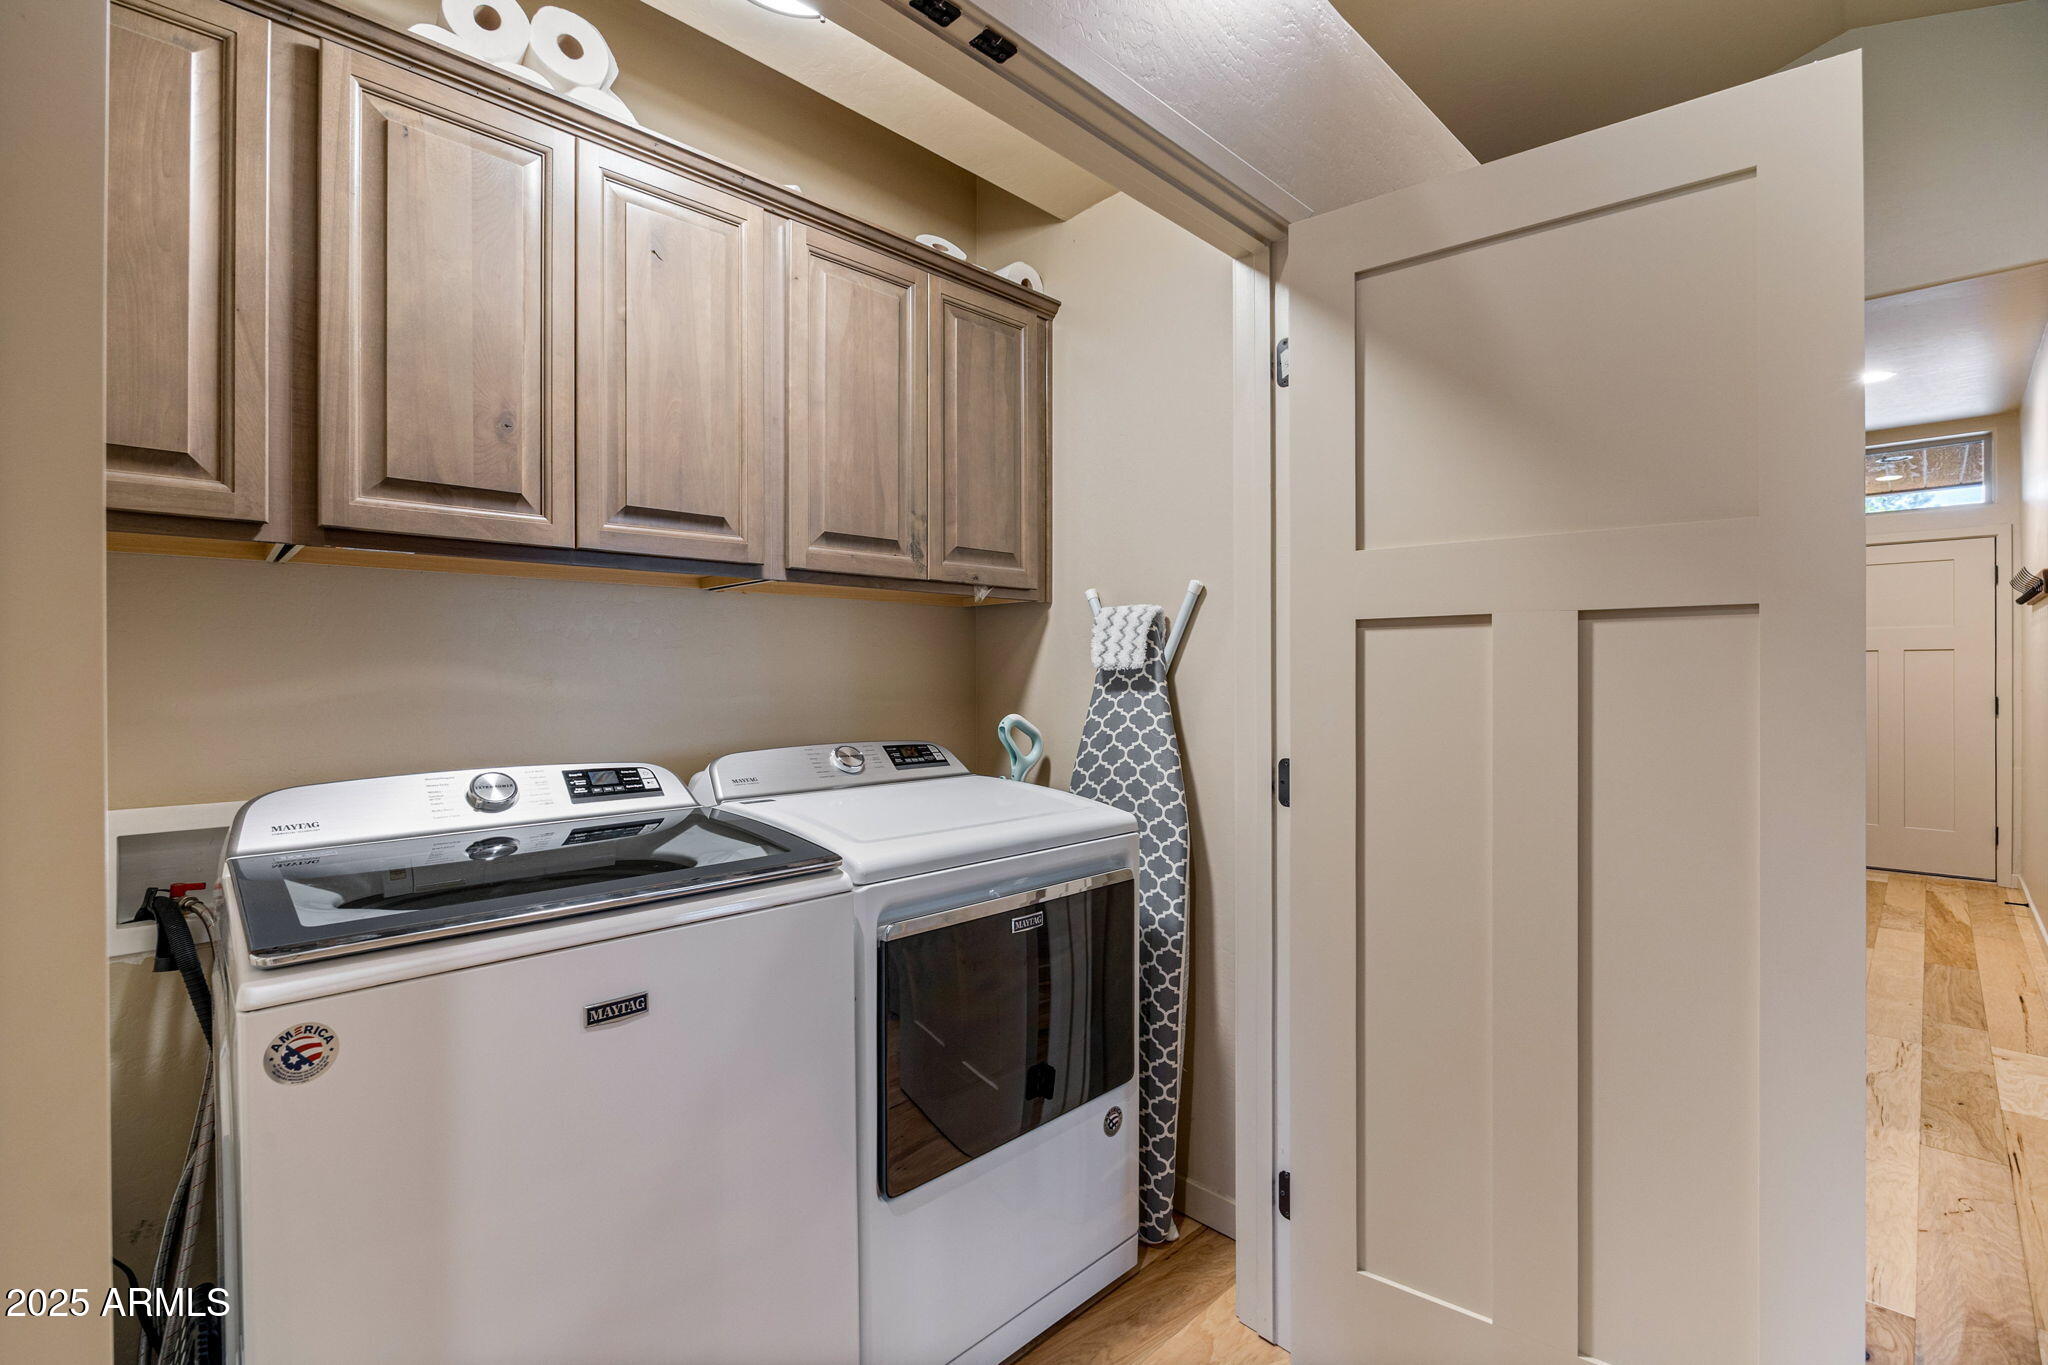
Laundry room Inside
Fireplace Living Room, Gas
Appliances Dryer, Washer, Refrigerator, Built-in Microwave, Dishwasher, Disposal, Built-In Gas Oven
Flooring Carpet, Tile, Wood
Total Bedrooms: 3
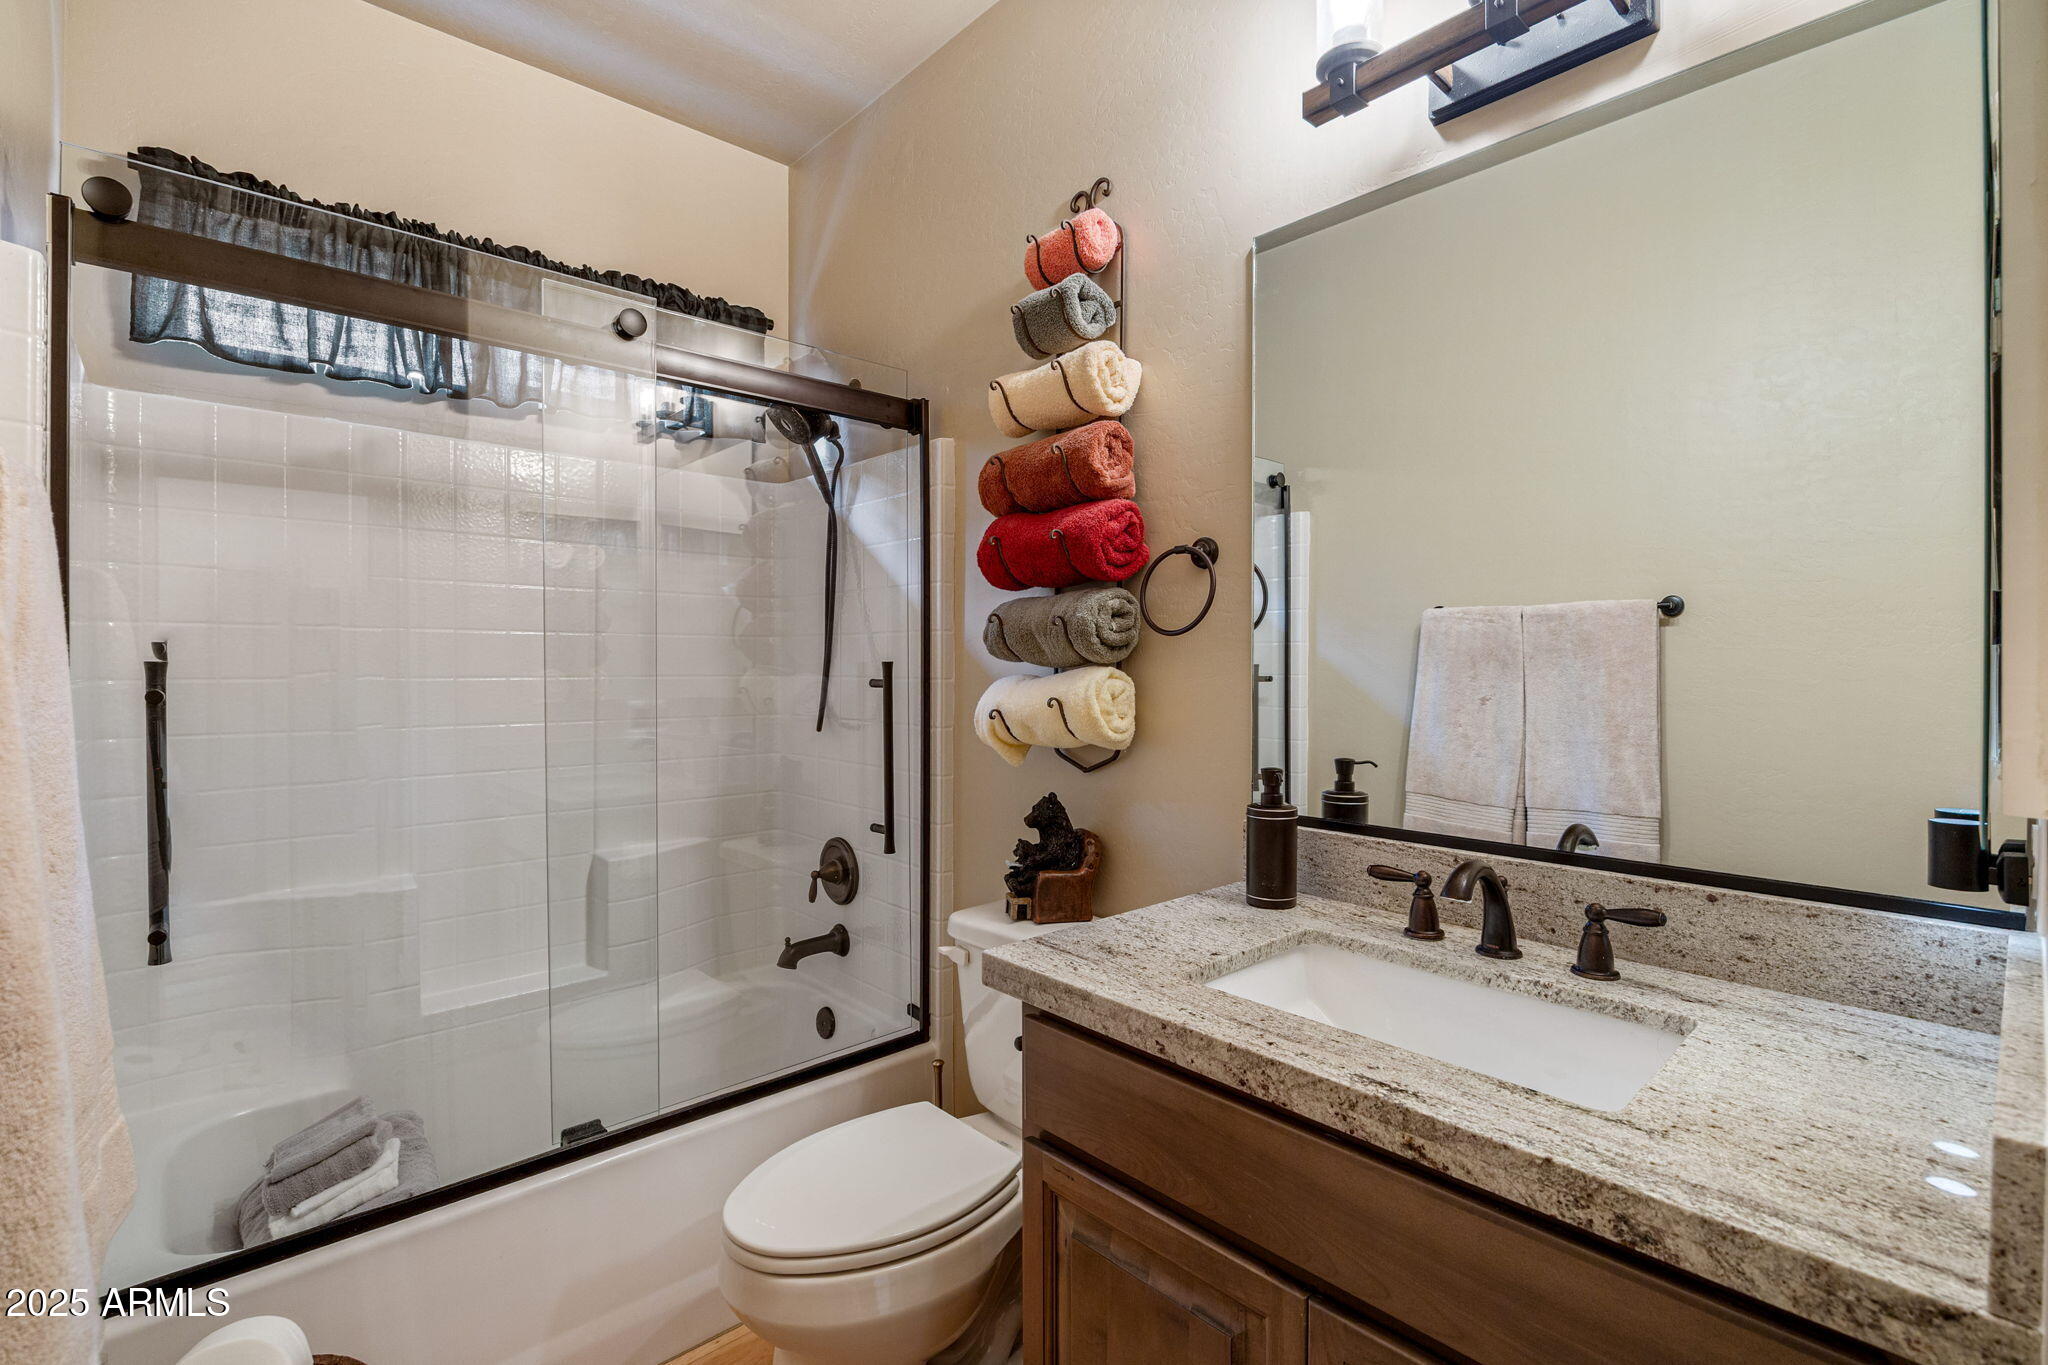
Full Bathrooms: 2
Other Interior Features Granite Counters, Double Vanity, Master Downstairs, Breakfast Bar, No Interior Steps, Vaulted Ceiling(s), Pantry, Full Bth Master Bdrm
Area & Lot
Lot Area 3,893 Sq.Ft.
Living area 1,489 Sq.Ft.
MLS® ID 6916123
Year Built 2020
School District Blue Ridge Unified School District No. 32
Middle School Blue Ridge Jr High School
Elementary School Blue Ridge Elementary School
View Description Mountain(s)
Type Residential
Status Sold
Exterior
Stories 1
Air conditioning Central Air, Ceiling Fan(s)
Heat type Natural Gas, Ceiling
Water Source City Water
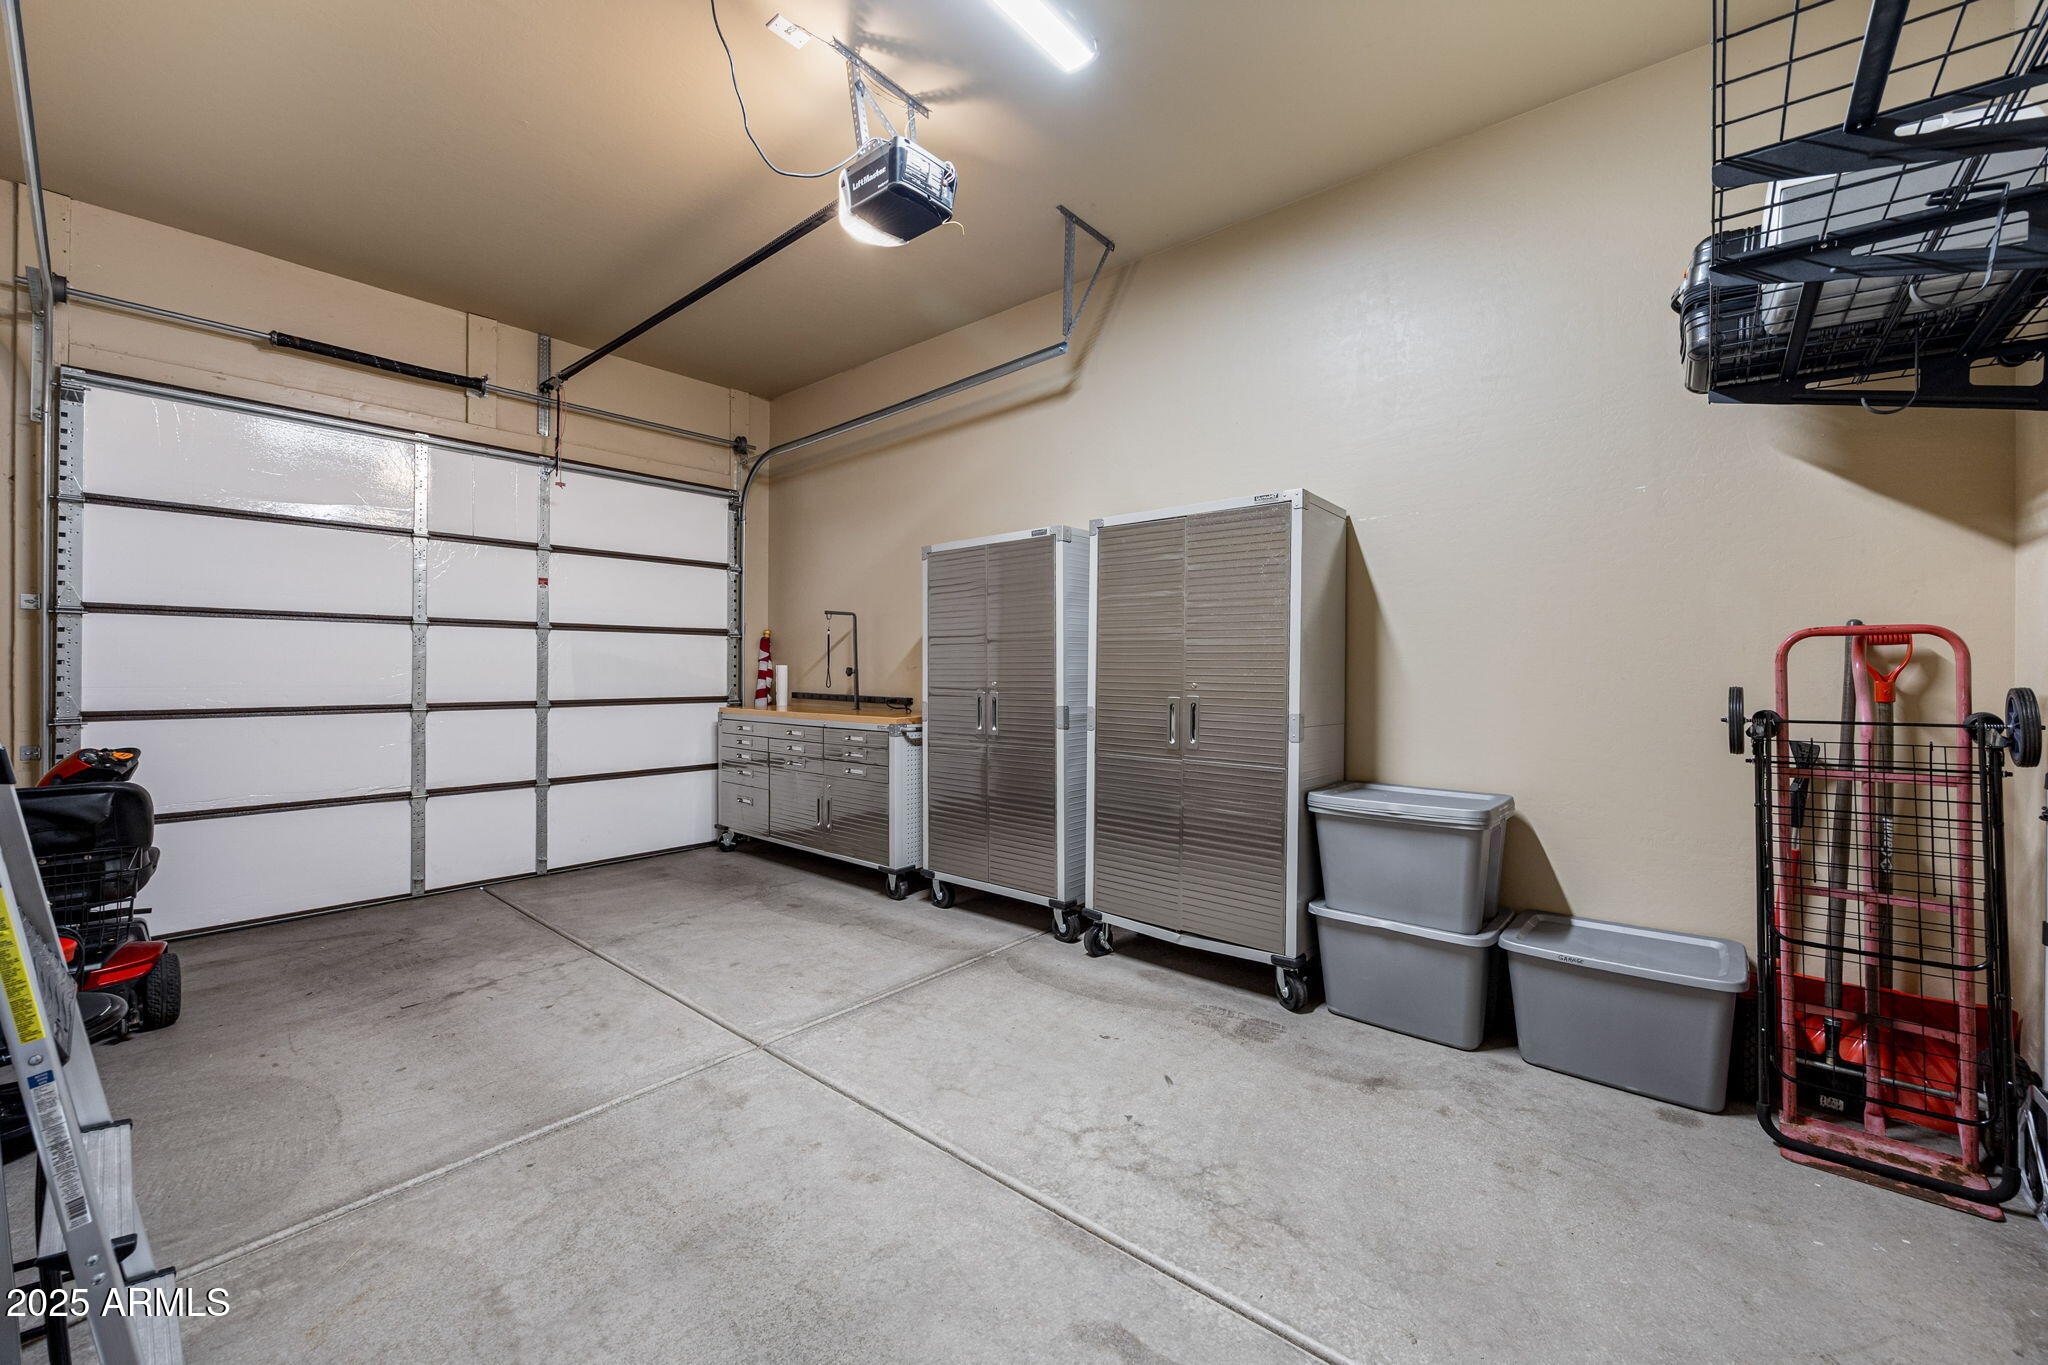
Garage Space 1.0
Sewer Public Sewer
Parking Garage Door Opener
Lot Features Cul-De-Sac, Gravel/Stone Front, Grass Back
Roof Composition
Finance
Sales Price $505,000
HOA Fees $360
Real Estate Tax $2,259 yearly

Pinetop-Lakeside

Mountain Living With Elizabeth

Your trusted resource for Pinetop-Lakeside real estate, local market insights, mountain living, and helpful tips for buying or selling a home in the White Mountains.