Leave a Message

Thank you for your message. I will be in touch with you shortly.

3036 AUTUMN Drive
3036 AUTUMN Drive
3036 AUTUMN Drive
3036 AUTUMN Drive
3036 AUTUMN Drive
3036 AUTUMN Drive
3036 AUTUMN Drive
3036 AUTUMN Drive
3036 AUTUMN Drive
3036 AUTUMN Drive
3036 AUTUMN Drive
3036 AUTUMN Drive
3036 AUTUMN Drive
3036 AUTUMN Drive
3036 AUTUMN Drive
3036 AUTUMN Drive
3036 AUTUMN Drive
3036 AUTUMN Drive
3036 AUTUMN Drive
3036 AUTUMN Drive
3036 AUTUMN Drive
3036 AUTUMN Drive
3036 AUTUMN Drive
3036 AUTUMN Drive
3036 AUTUMN Drive
3036 AUTUMN Drive
3036 AUTUMN Drive
3036 AUTUMN Drive
3036 AUTUMN Drive
3036 AUTUMN Drive
3036 AUTUMN Drive
3036 AUTUMN Drive
3036 AUTUMN Drive
3036 AUTUMN Drive
3036 AUTUMN Drive
3036 AUTUMN Drive
VIEW PHOTOS
Courtesy of West USA Realty, Elizabeth Keller Listing Contact: 928-242-6463 
$332,500

3036 AUTUMN Drive

3 Beds 3 Baths 992 Sq.Ft. 8,210 Sq.Ft.

Description

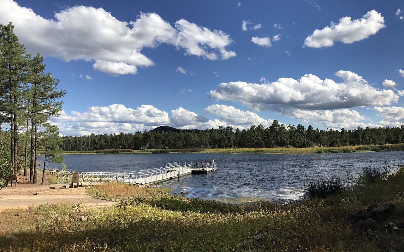
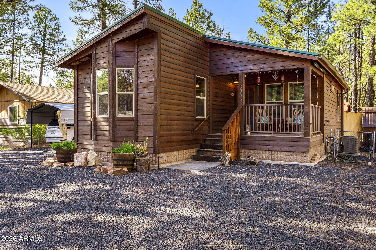
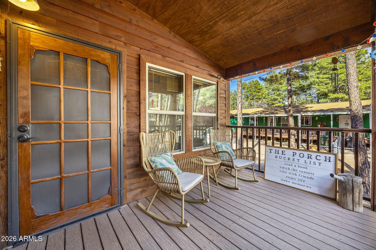
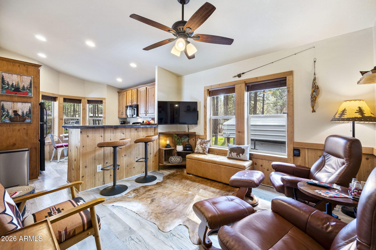
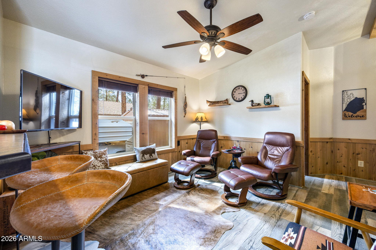
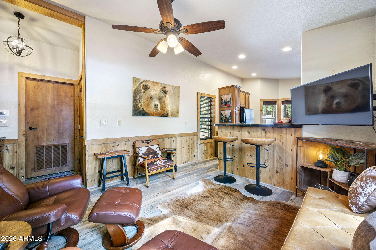
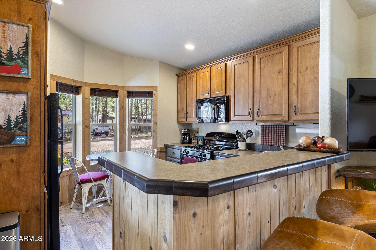
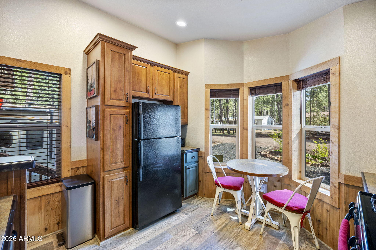
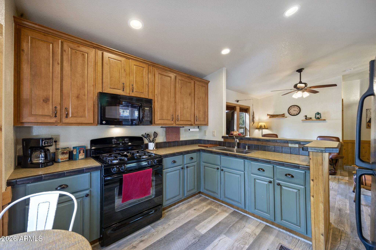
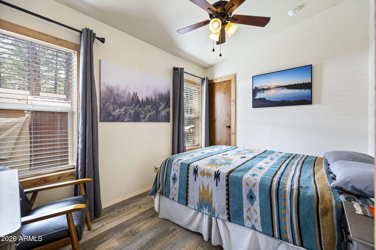
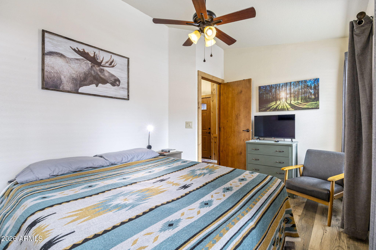
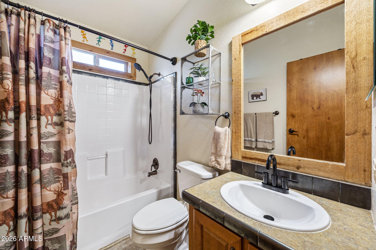
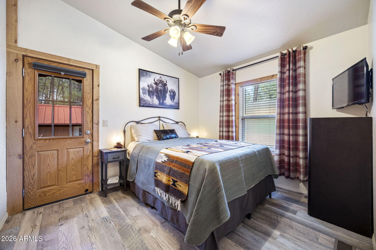
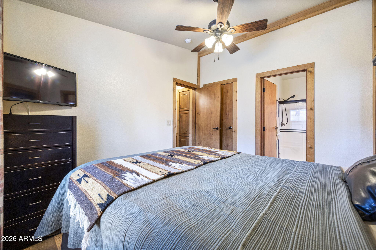
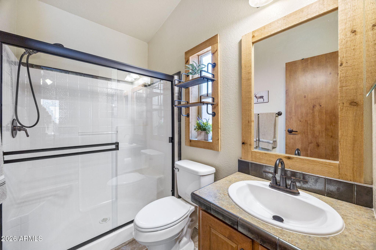
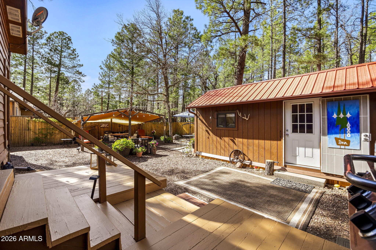
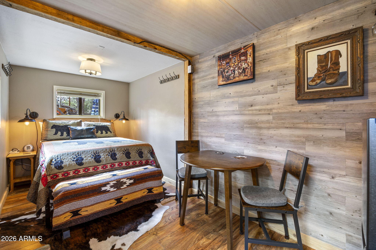
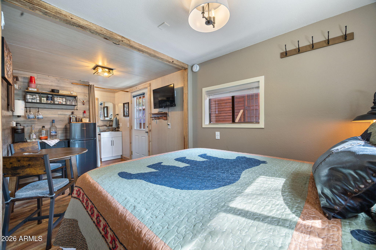
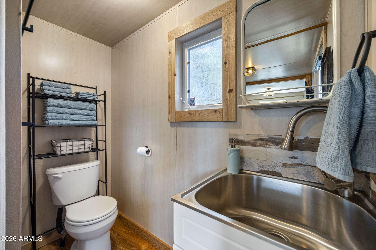
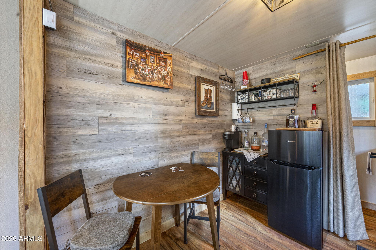
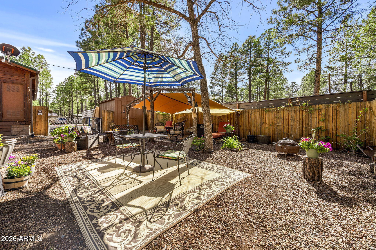
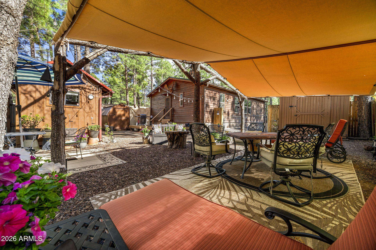
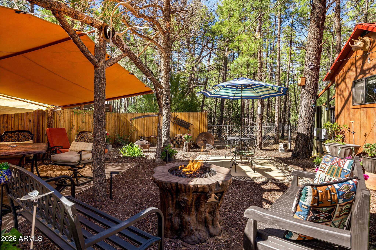
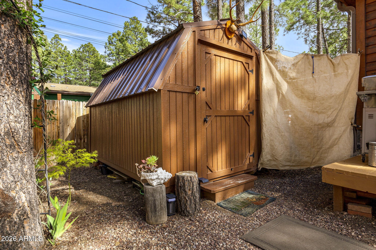
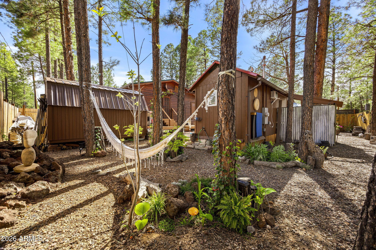
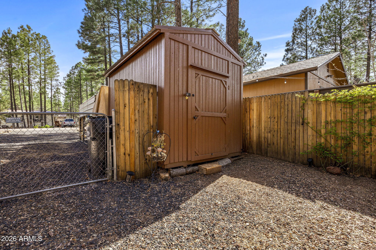
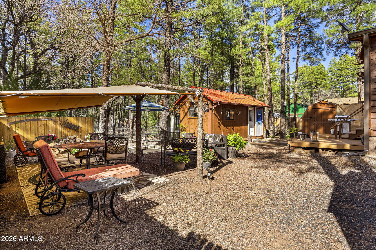
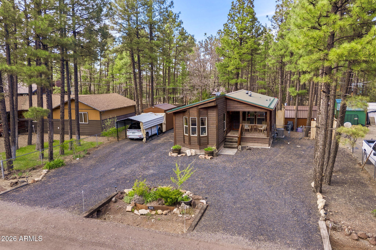
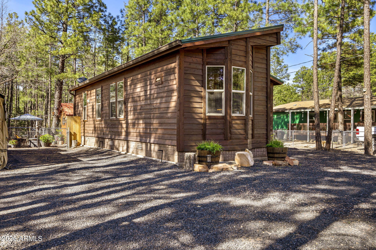
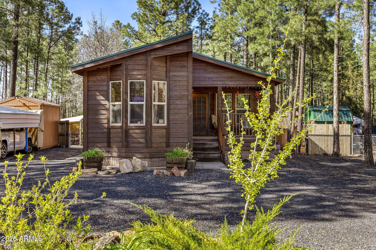
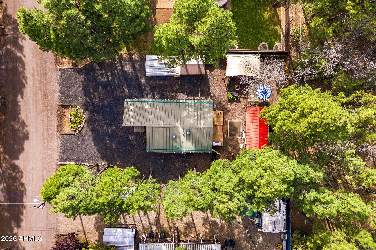
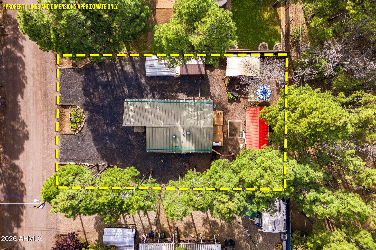
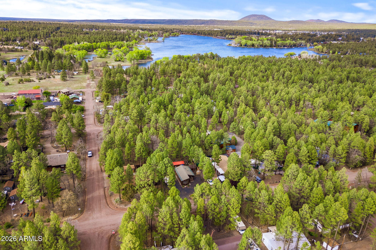
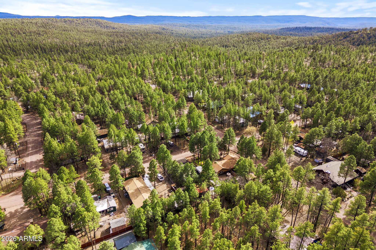
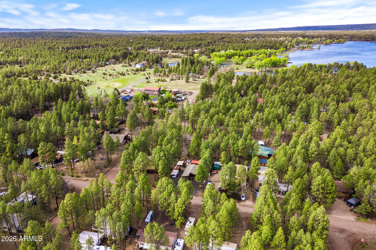
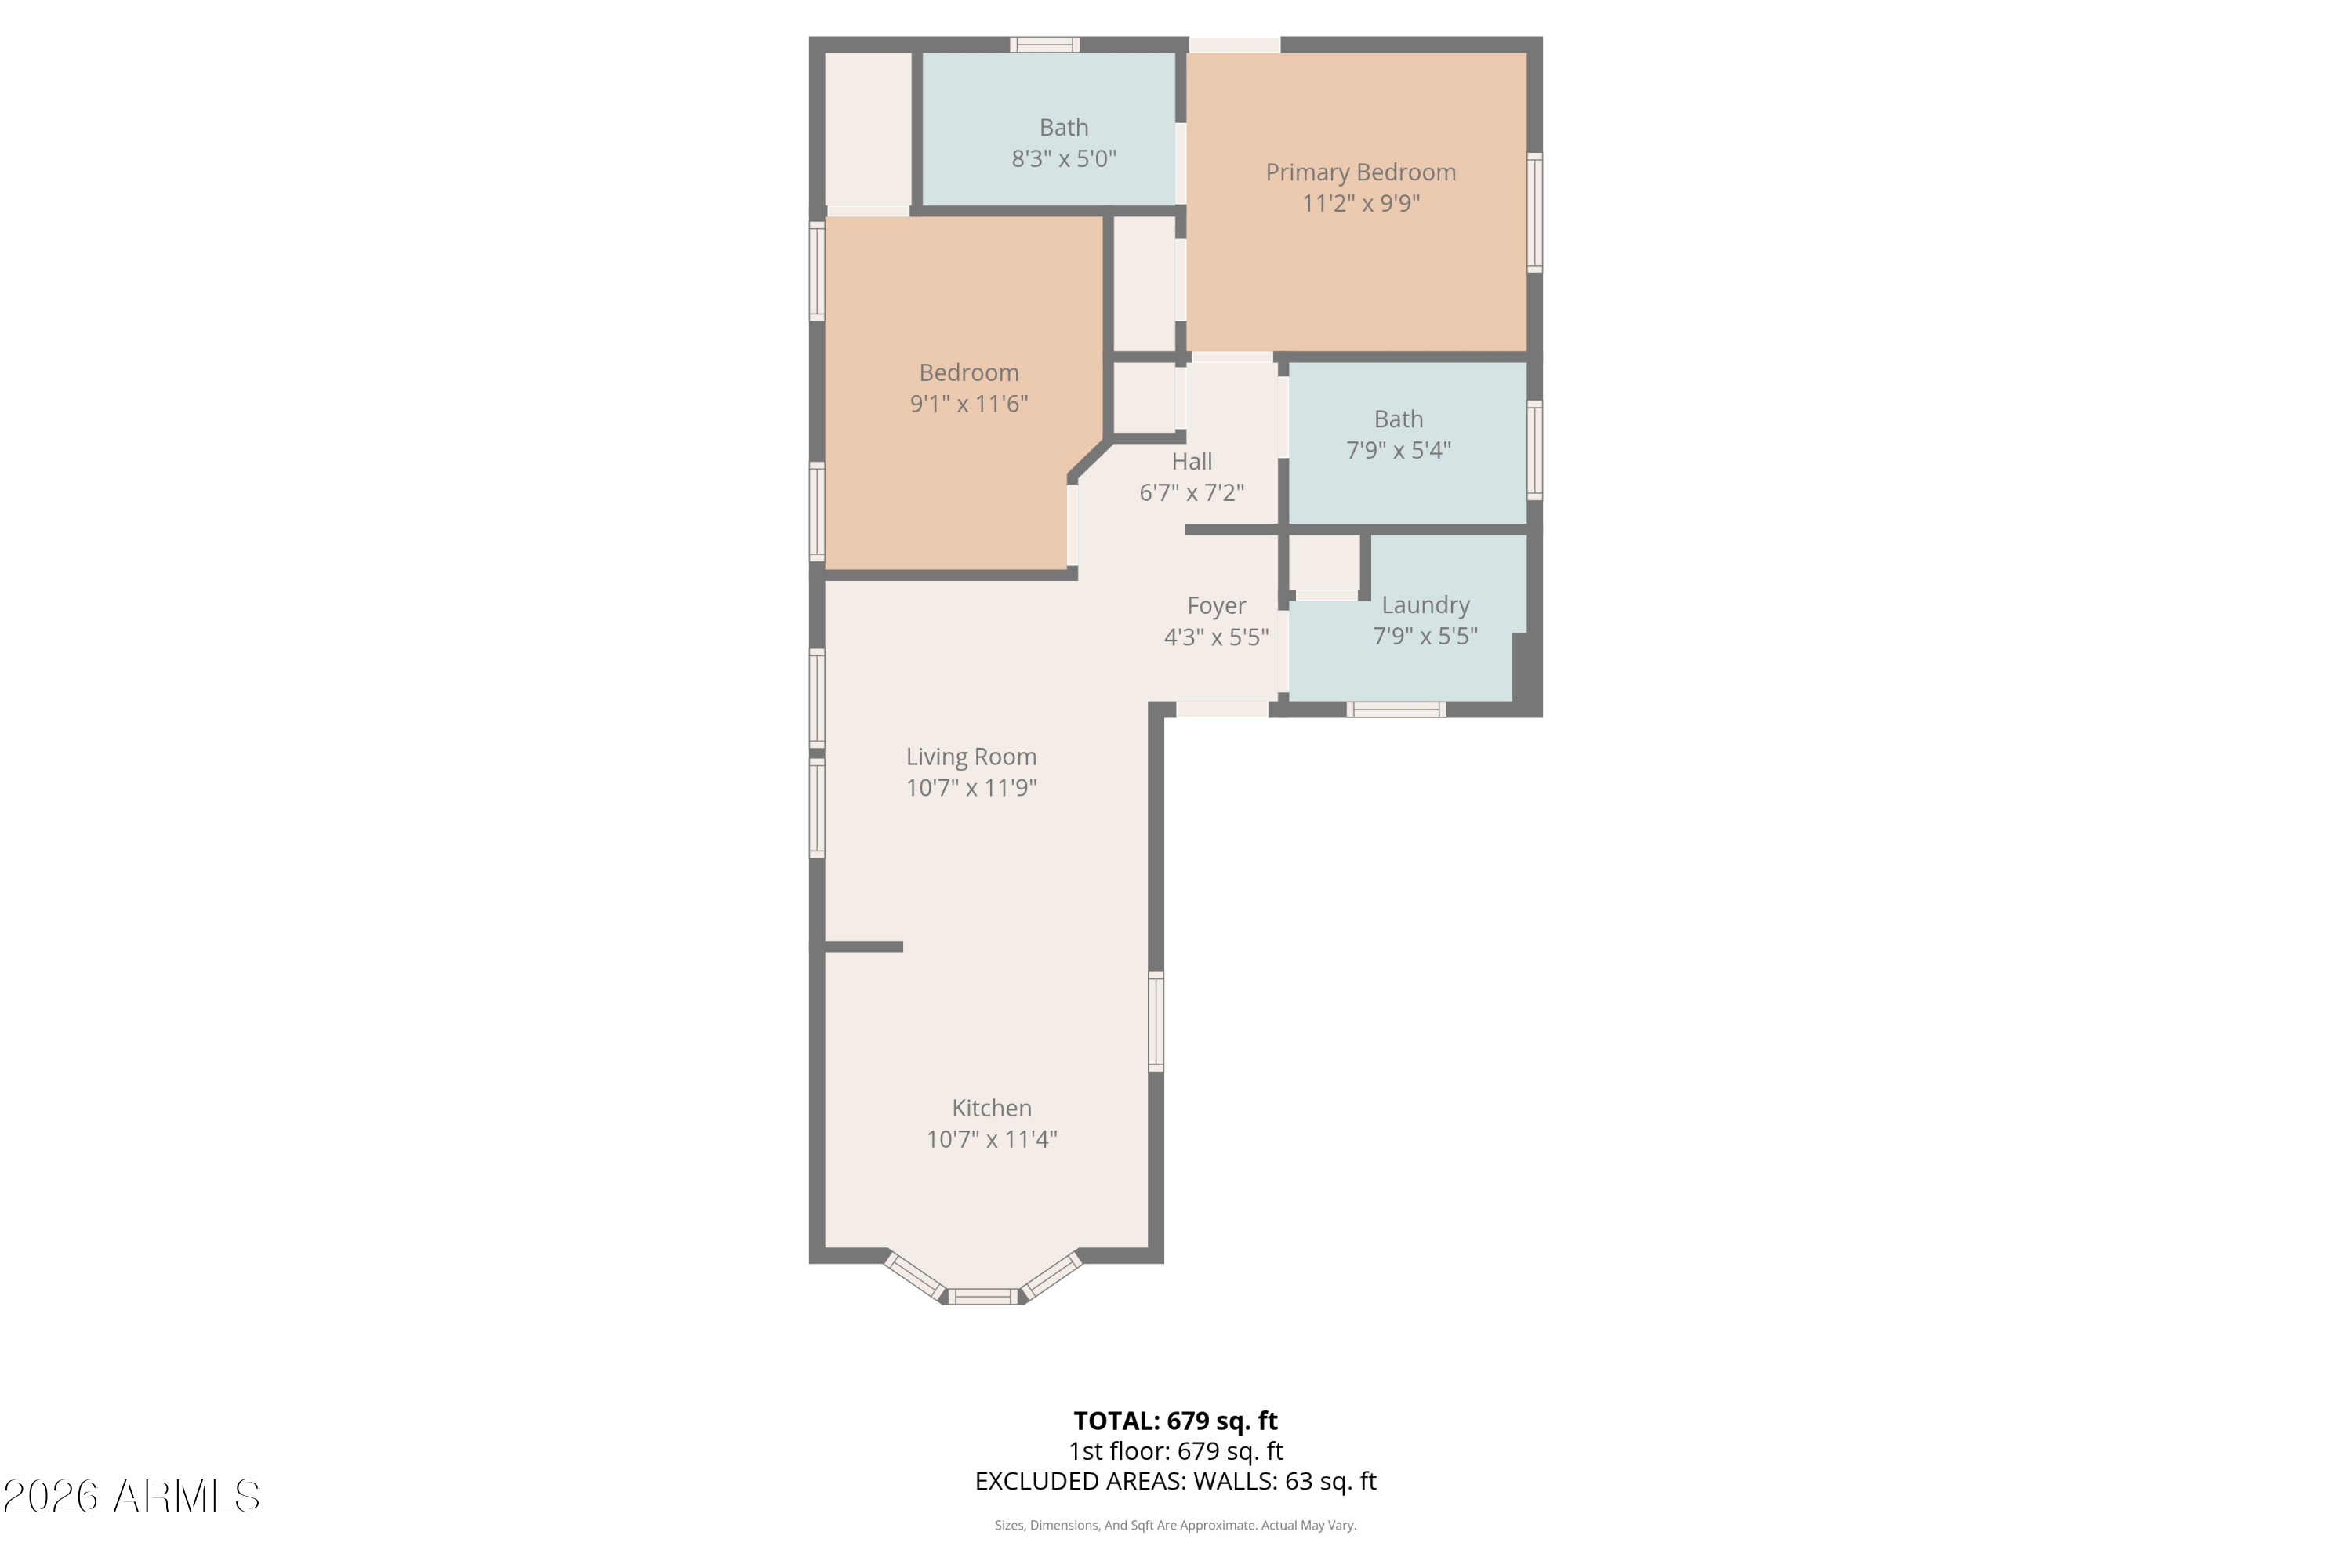
Guest House plus a private cabin 2009, 2X6 construction with 10ft ceilings throughout on a full concrete slab. 2 bed 2 bath and separate guest house with bedroom, 1/2 bath and AC. Say Good Bye to HOA's. Comes furnished or not. Efficient and well built. Central AC, City sewer, natural gas in a very quiet neighborhood. Lot features , a circular driveway and lots of parking for your RV and your guests. Includes 2 Graceland buildings and metal carport. Truly a turnkey show place. Great for outdoor entertainment, in the heart of Ponderosa pine trees. Lots of privacy. Underground irrigation system for all plants front and rear. A true gardeners delight. Fenced rear yard even a Wellness garden. Walking distance to Rainbow Lake

Share Property

Location

3036 AUTUMN Drive, Lakeside, AZ 85929

Status

Sold

Date Sold

June 23, 2026
Elizabeth Keller

Elizabeth Keller

TITLE

REALTOR®

LICENSE

SA649203000

Property Amenities

Interior
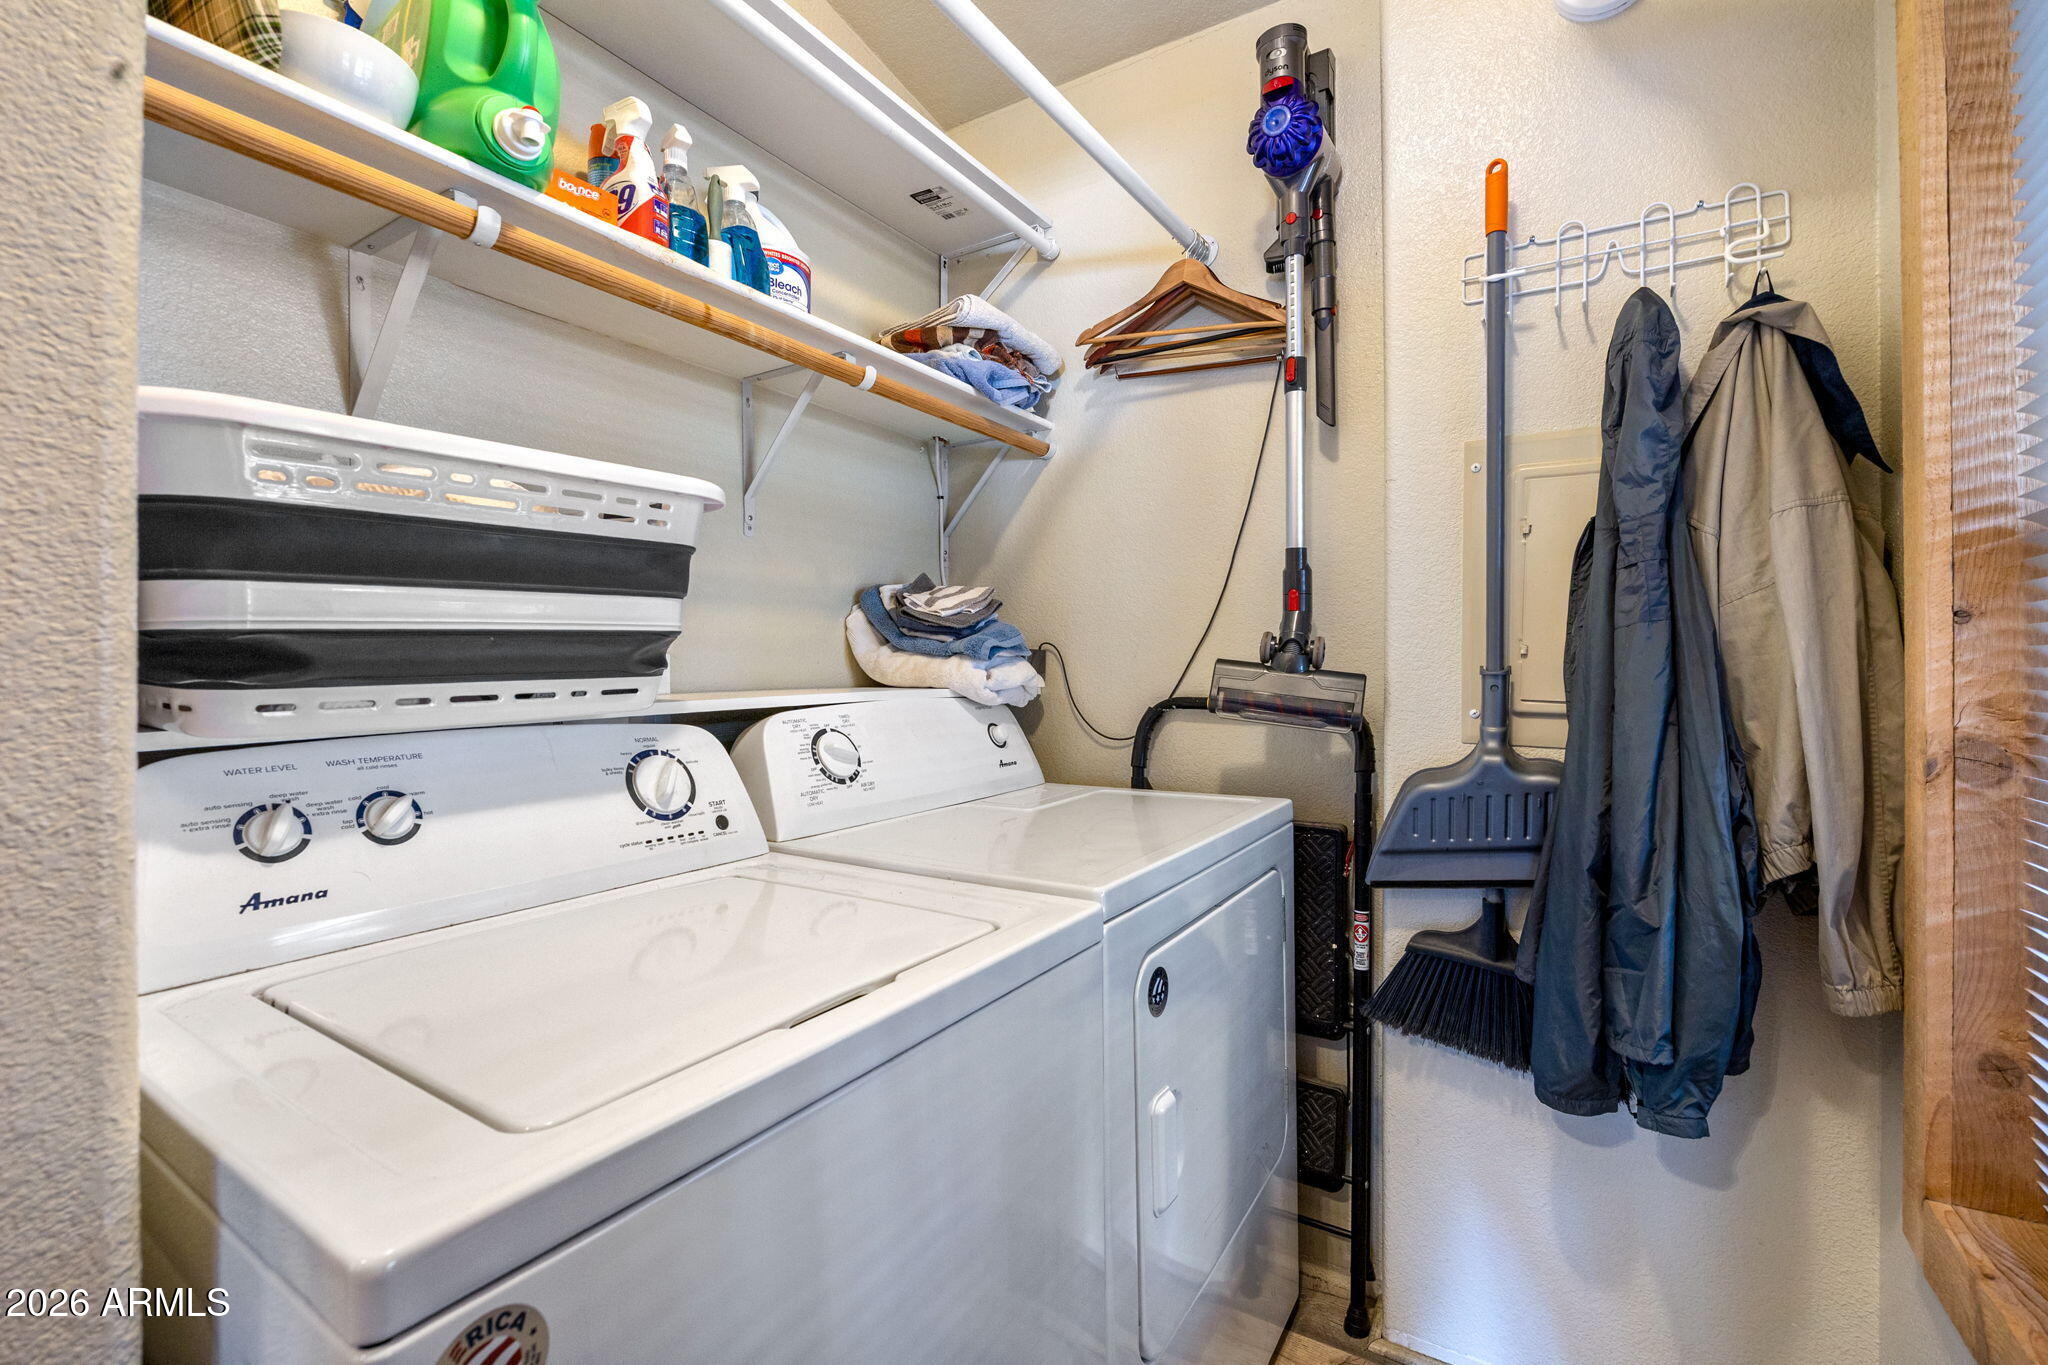
Appliances Dryer, Washer, Refrigerator, Built-in Microwave, Gas Range
Flooring Laminate
Total Bedrooms: 3
Half Bathrooms: 1
Full Bathrooms: 2
Other Interior Features Granite Counters, Master Downstairs, Vaulted Ceiling(s), Pantry, Full Bth Master Bdrm
Area & Lot
Lot Area 8,210 Sq.Ft.
Living area 992 Sq.Ft.
MLS® ID 7013939
Year Built 2009
School District Blue Ridge Unified School District No. 32
Middle School Blue Ridge Jr High School
Elementary School Blue Ridge Elementary School
View Description Trees/Woods,Mountain(s)
Architecture Styles Cabin
Type Residential
Status Sold
Exterior
Stories 1
Air conditioning Central Air
Heat type Forced Air, Natural Gas
Water Source City Water
Sewer Public Sewer
Other Exterior Features Private Yard
Parking Detached Carport, Circular Driveway
Lot Features Gravel/Stone Front, Gravel/Stone Back
Roof Metal
Utilities Natural Gas Connected
Finance
Sales Price $332,500
Real Estate Tax $1,054 yearly

360 Virtual Tour

Take a tour of this property

Pinetop-Lakeside

Mountain Living With Elizabeth

Your trusted resource for Pinetop-Lakeside real estate, local market insights, mountain living, and helpful tips for buying or selling a home in the White Mountains.