Leave a Message

Thank you for your message. I will be in touch with you shortly.

511 S Rock Creek Drive
VIEW PHOTOS
$479,900

511 S Rock Creek Drive

3 Beds 2 Baths 1,801 Sq.Ft. 10,018.8 Sq.Ft.

Description

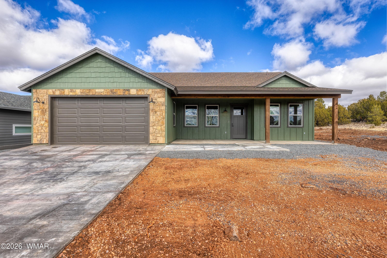
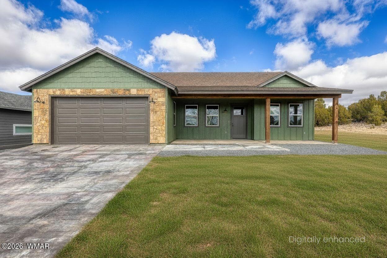
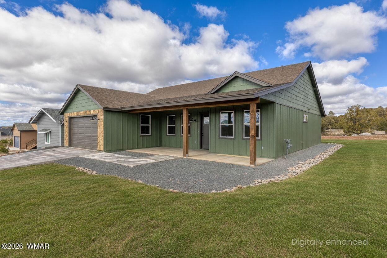
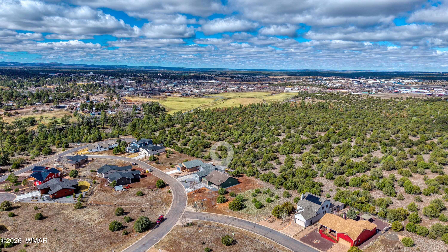
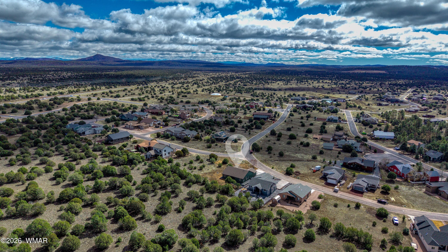
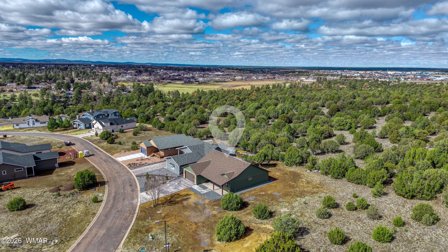
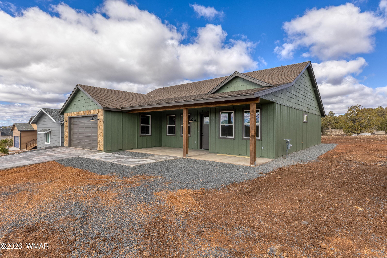
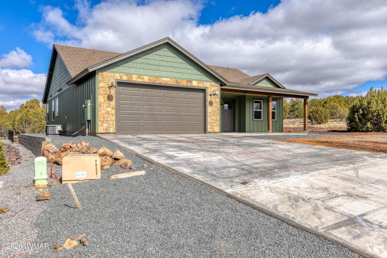
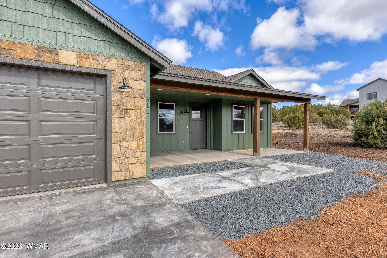
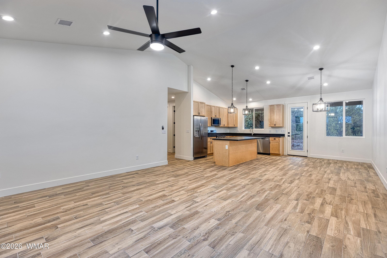
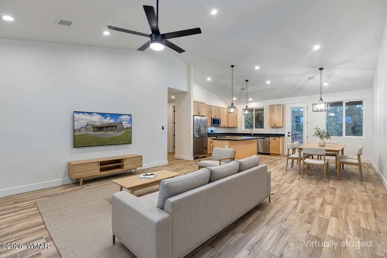
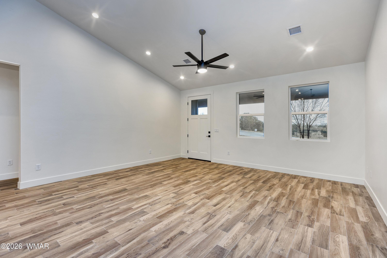
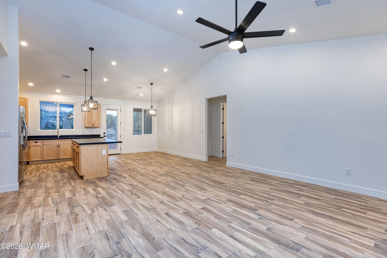
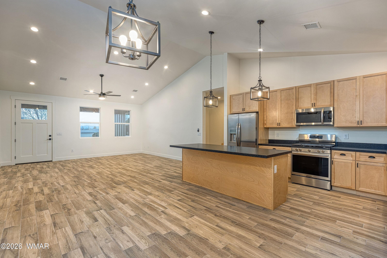
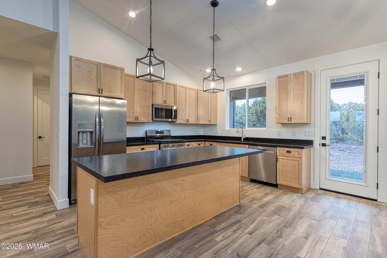
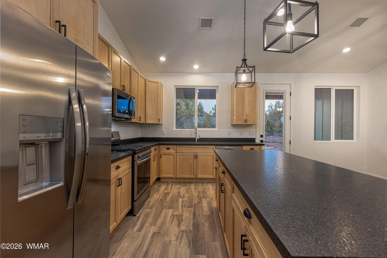
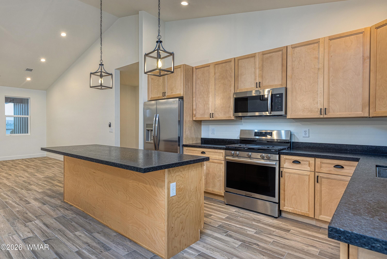
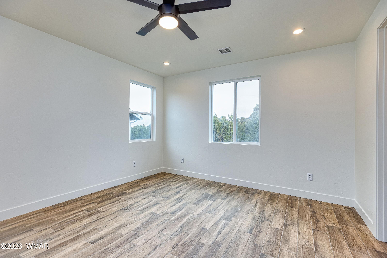
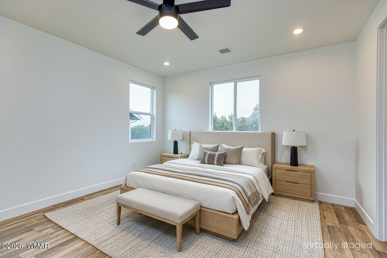
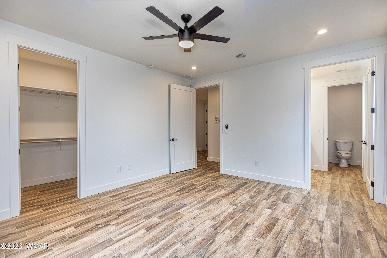
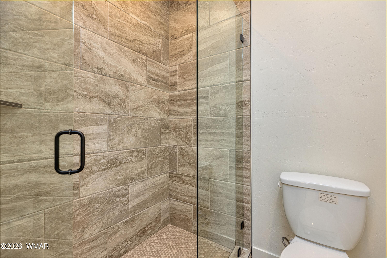
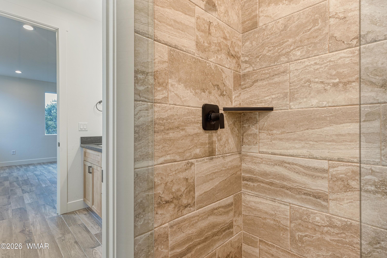
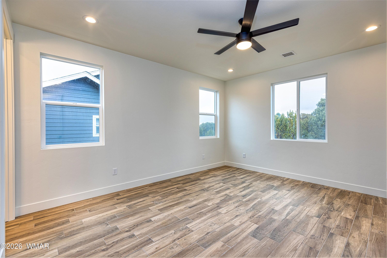
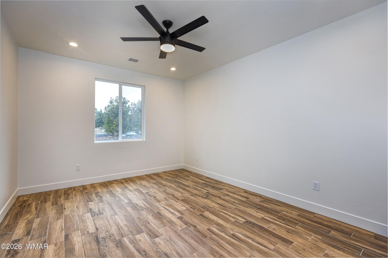
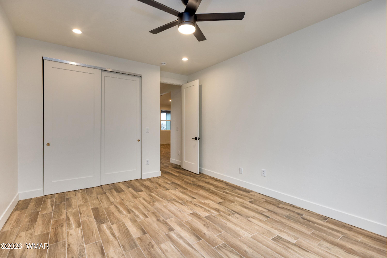
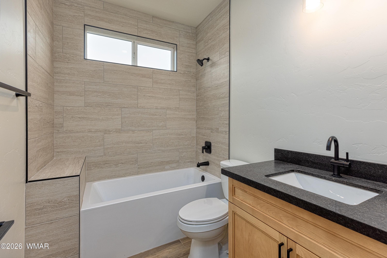
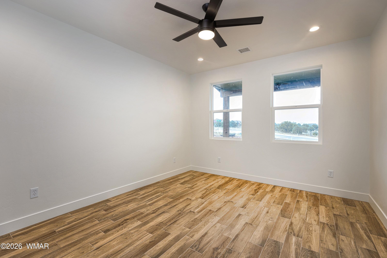
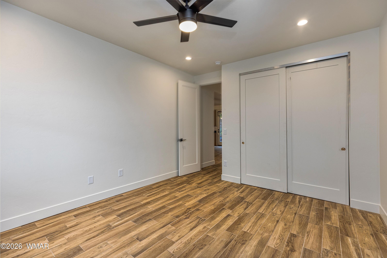
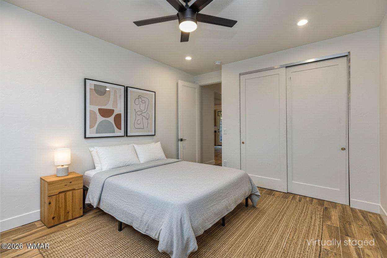
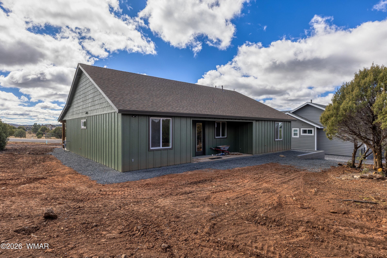
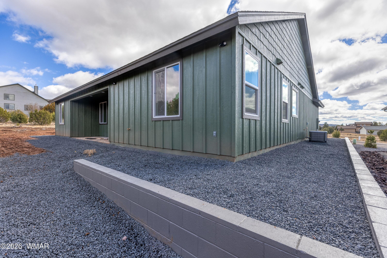
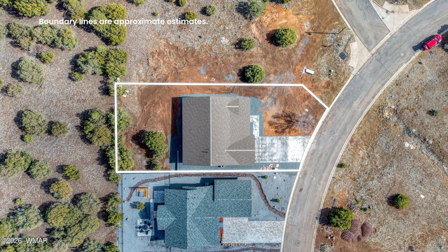
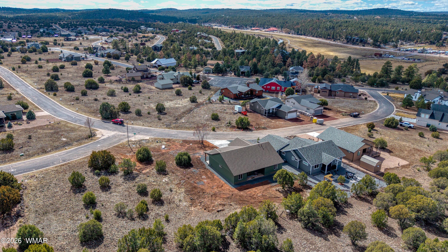
Highlights! New Construction! Show Low Bluff, fast growing development! Priced to sell compare price per sq ft. Great floor plan, 1801 Sq Ft! Lot backs private land! Will not last, get in to Your New Home in time for Summer! Owner/Agent.

Share Property

Location

511 S Rock Creek Drive, Show Low, AZ 85901

Status

Sold

Date Sold

August 28, 2026
Elizabeth Keller

Elizabeth Keller

TITLE

REALTOR®

LICENSE

SA649203000

Property Amenities

Interior
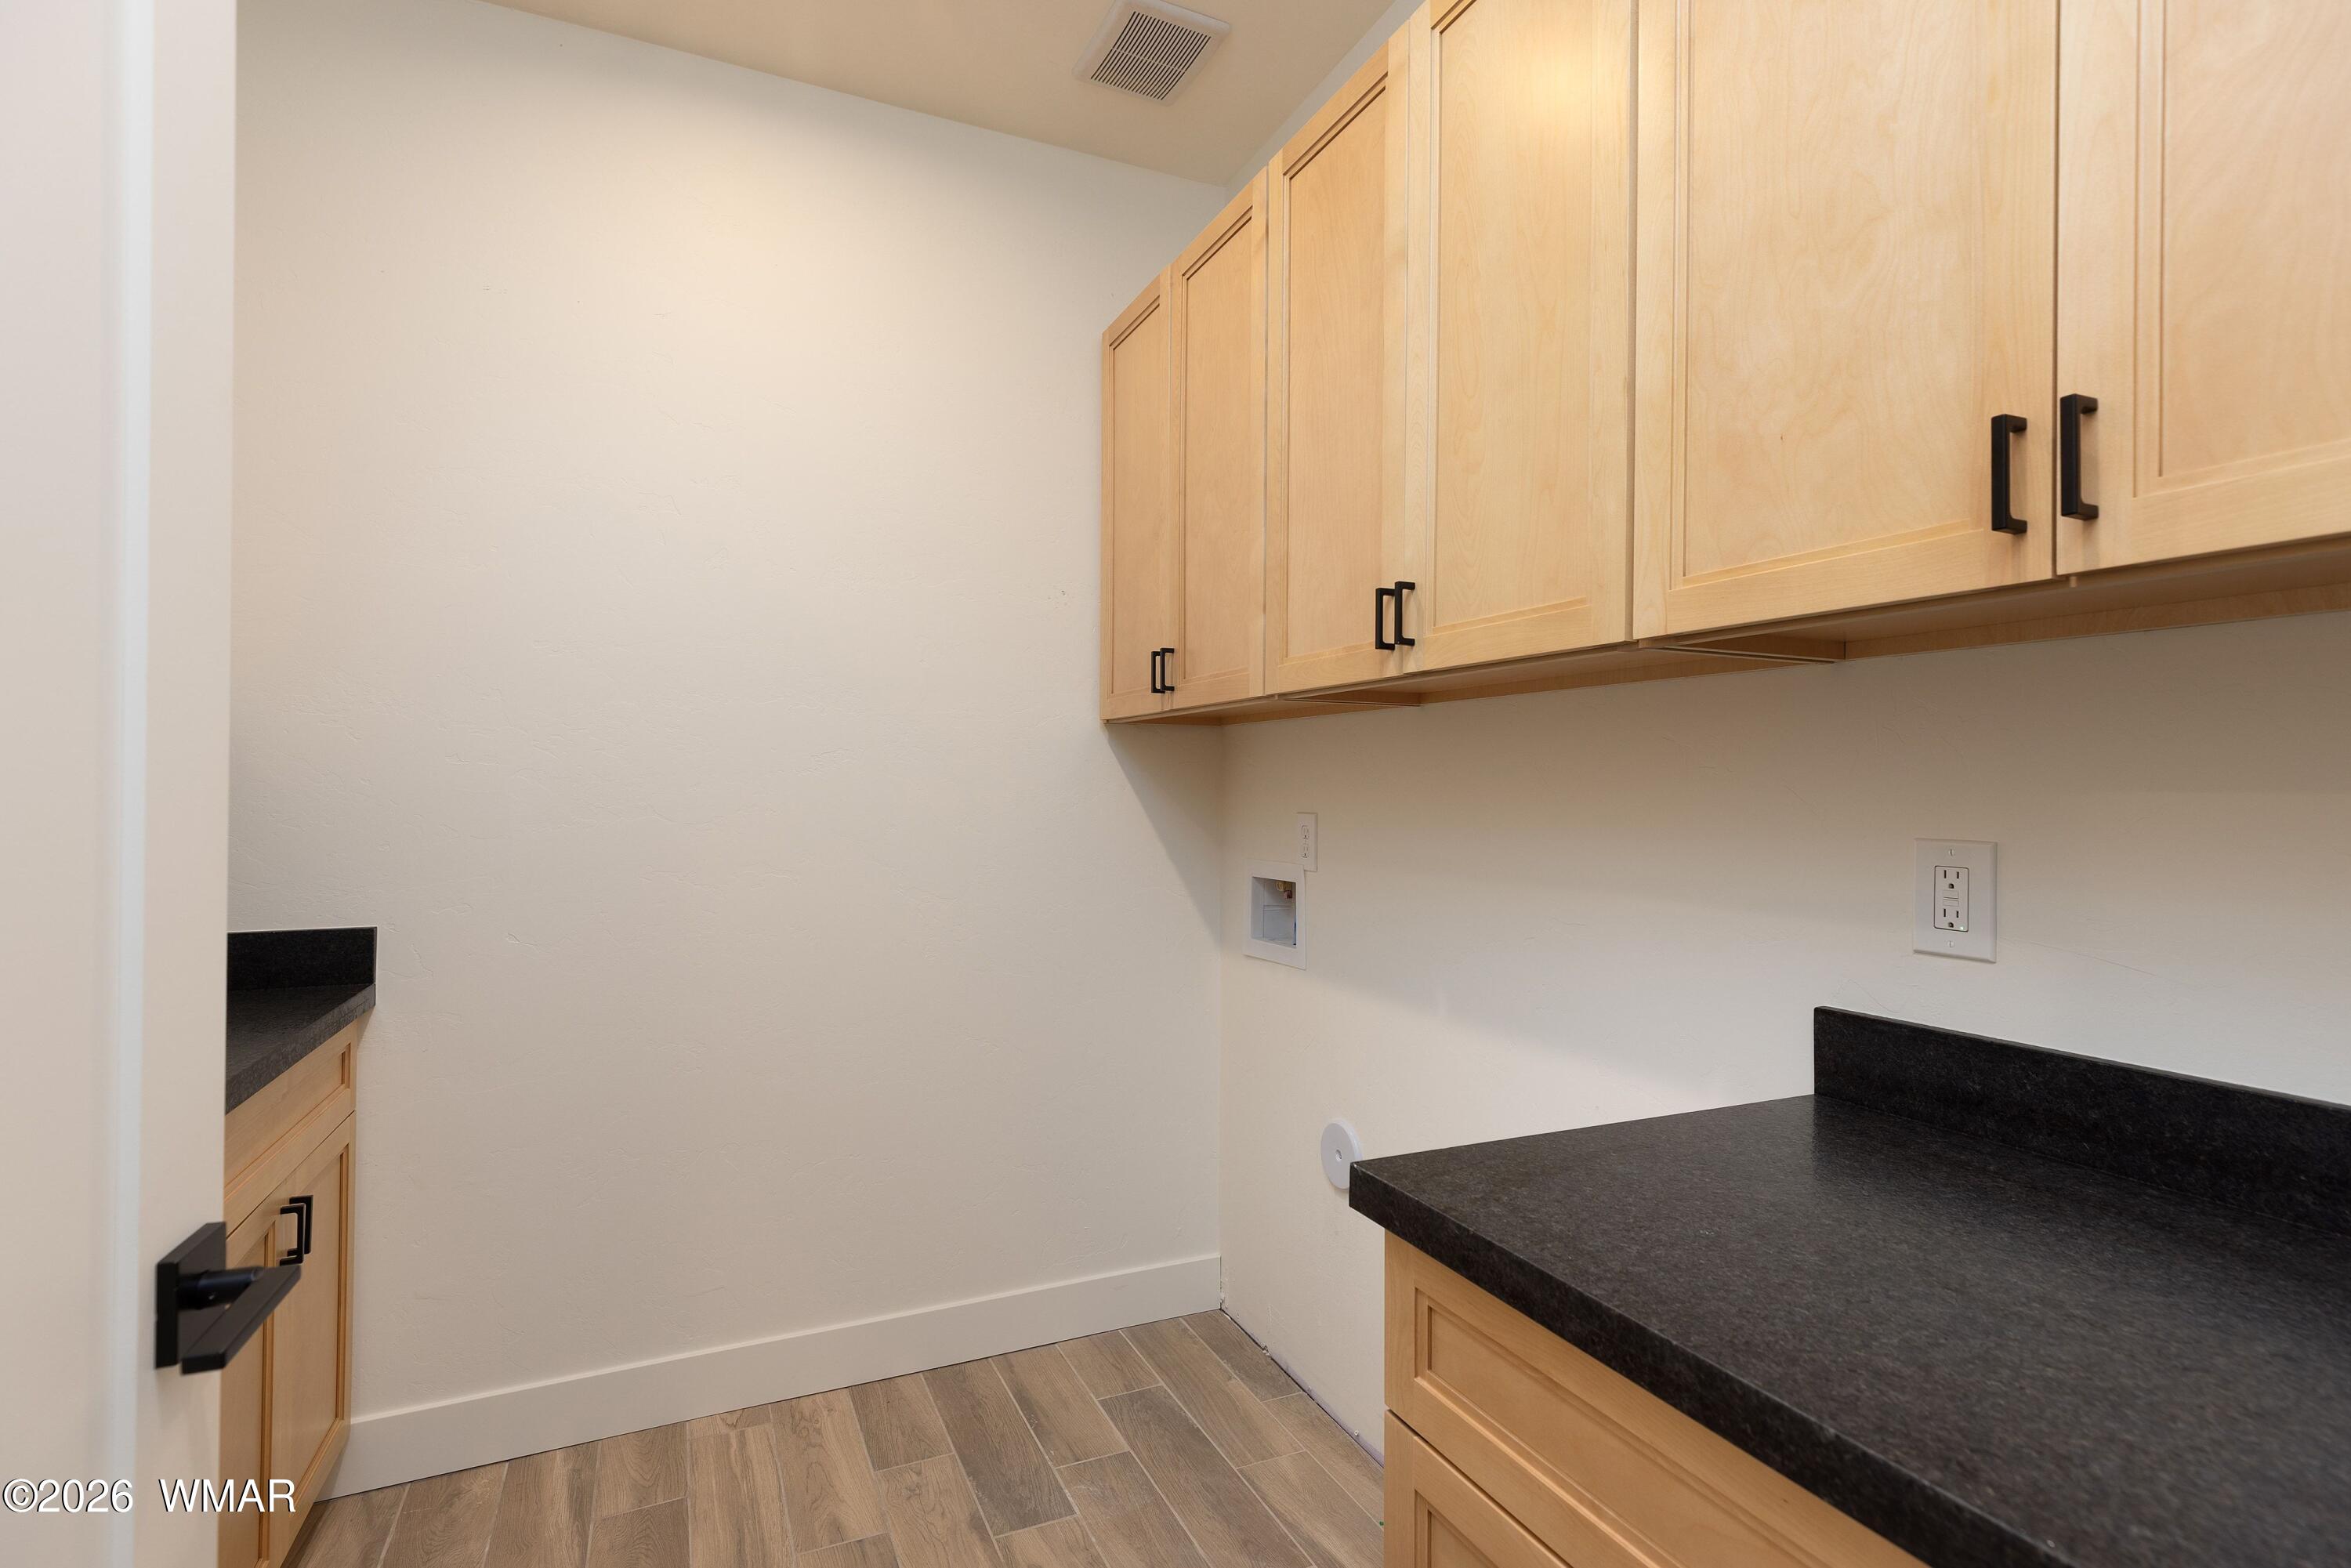
Laundry room Utility Room
Appliances Dishwasher
Flooring Tile
Total Bedrooms: 3
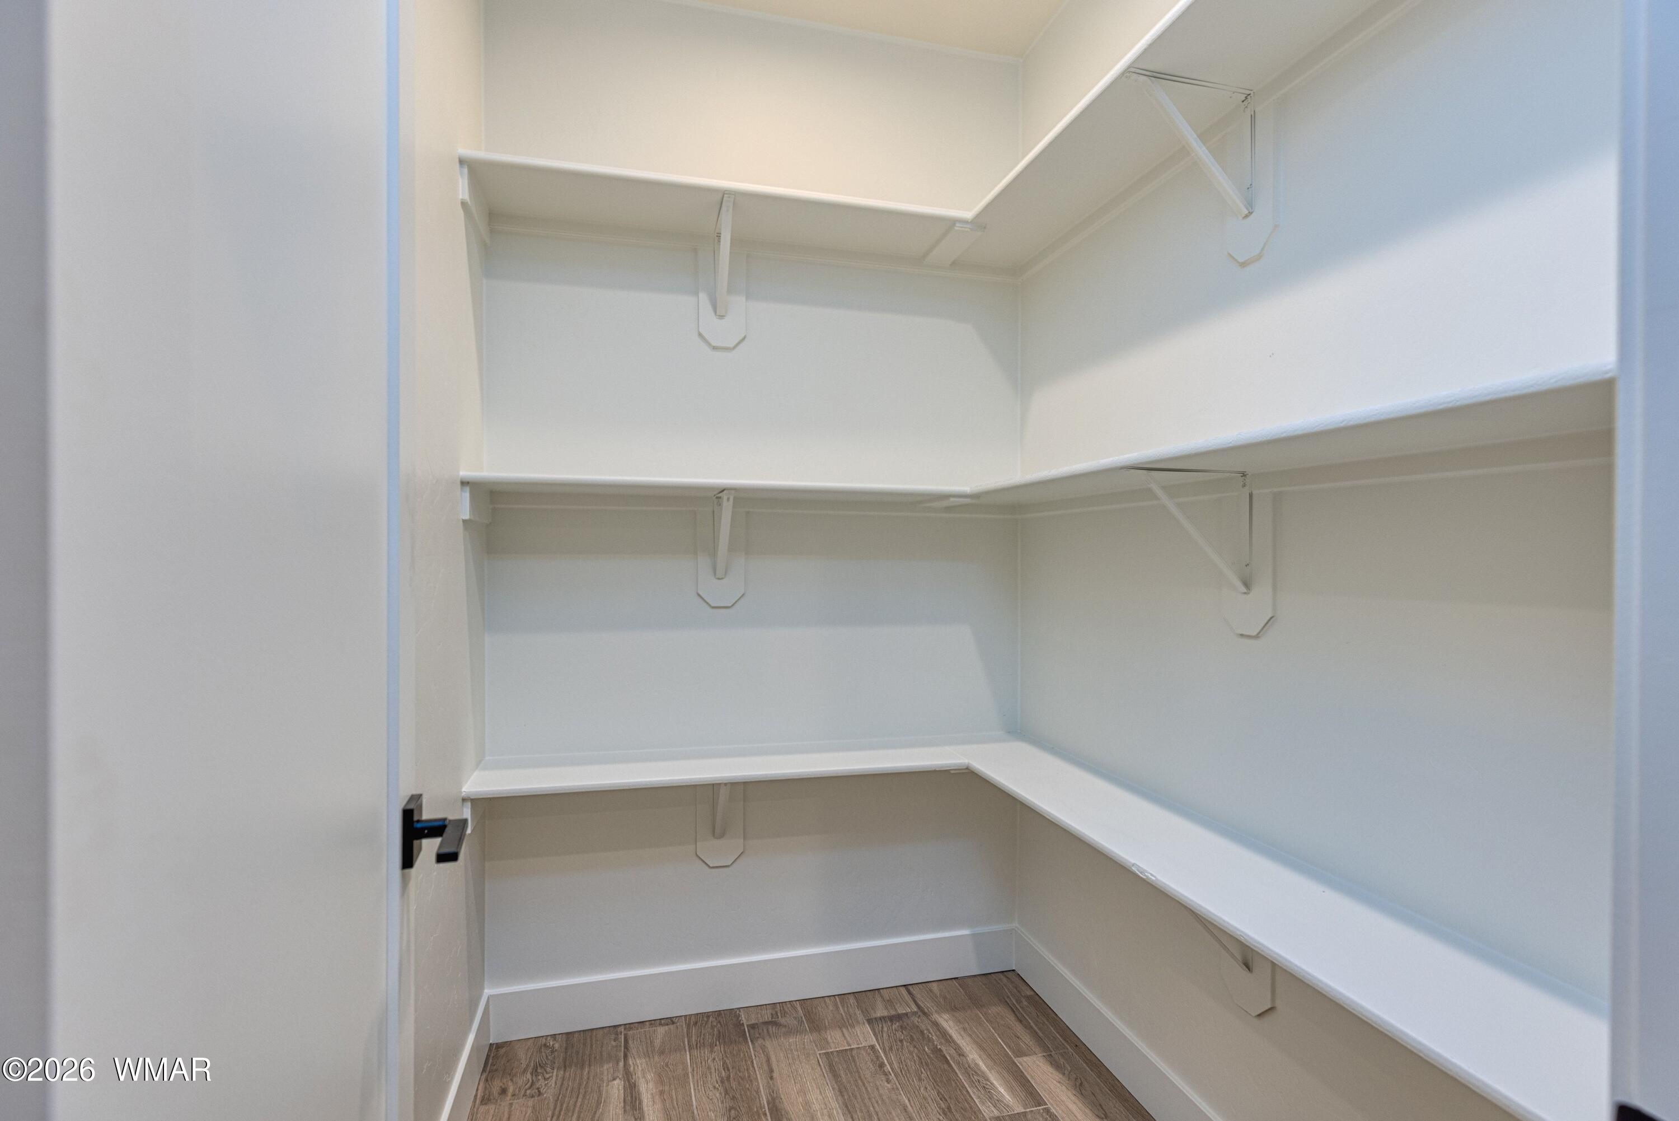
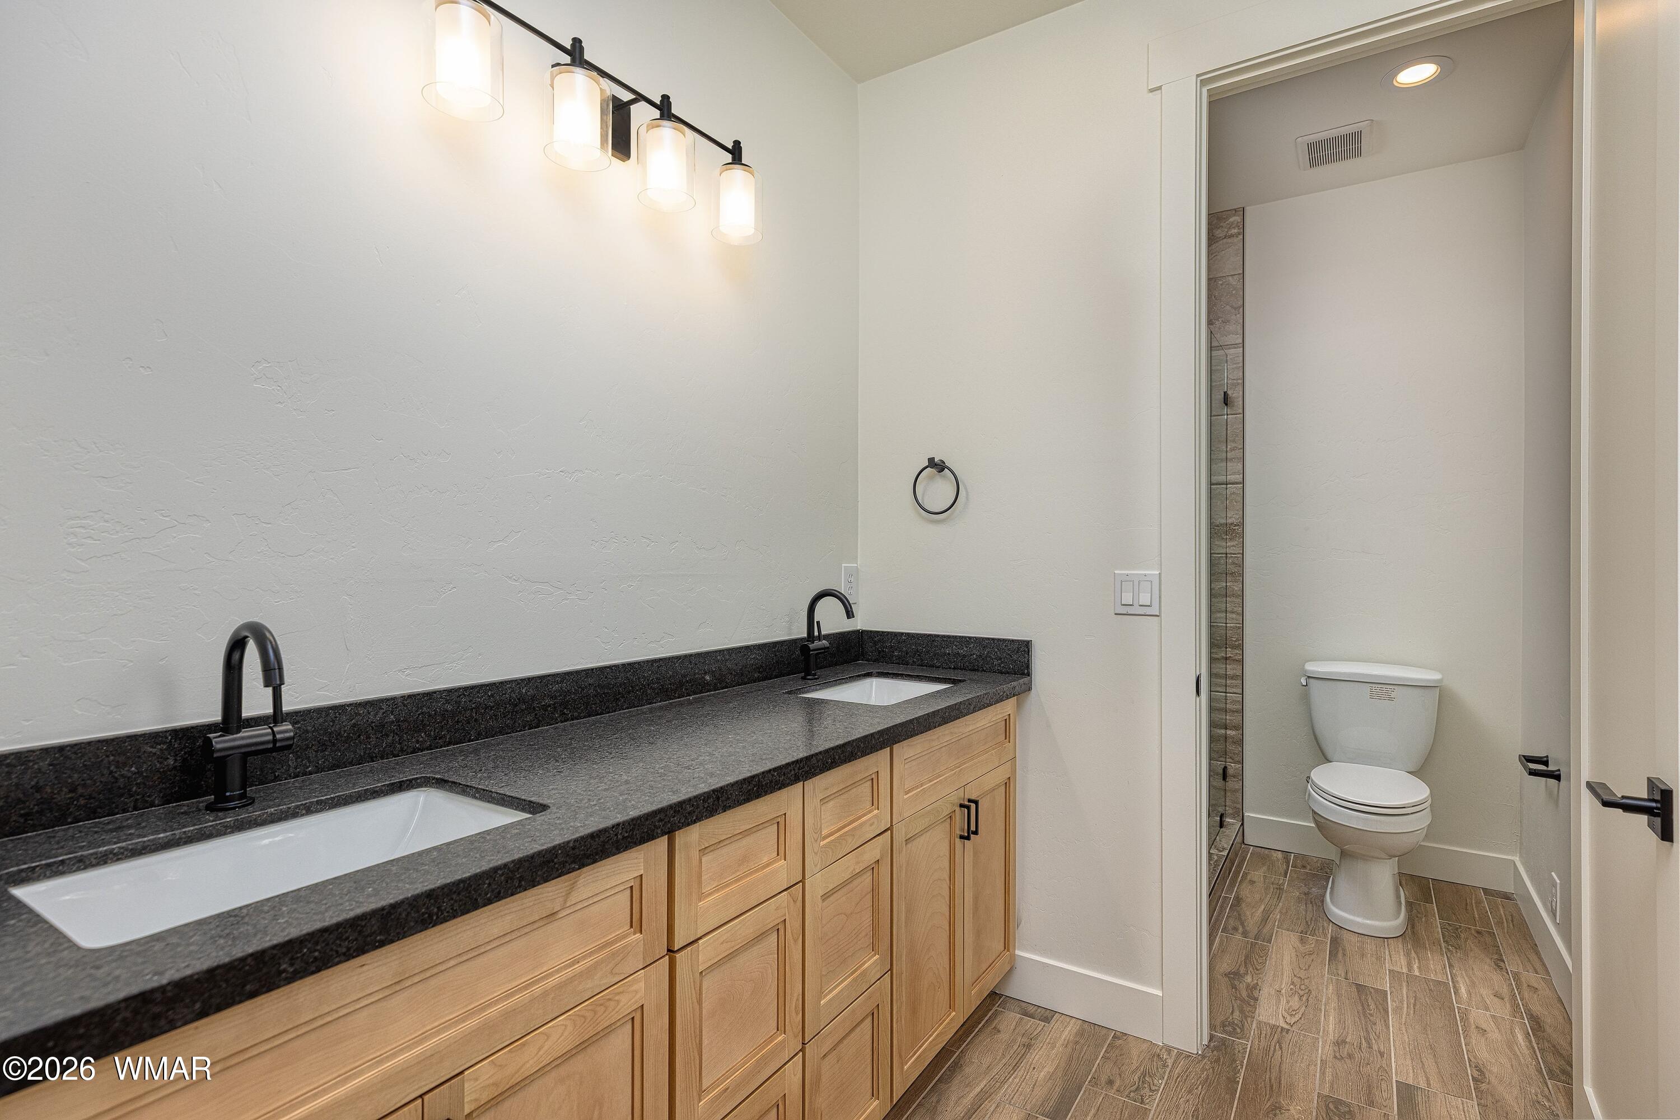
Other Interior Features Vaulted Ceiling(s), Eat-in Kitchen, Shower, Tub/Shower, Double Vanity, Full Bath, Pantry, Living/Dining Room Combo, Breakfast Bar, Breakfast Room, Split Bedroom
Area & Lot
Total area 1,801 Sq.Ft.
Lot Area 10,018.8 Sq.Ft.
Living area 1,801 Sq.Ft.
MLS® ID 259616
Year Built 2026
School District Show Low
Architecture Styles 1st Level
Type Residential
Status Sold
Exterior
Air conditioning Central Air
Heat type Electric, Natural Gas, Forced Air
Security Features Smoke Detector(s), Fire Alarm
Other Exterior Features Rain Gutters
Lot Features Corners Marked, Partly Fenced, Wire Fence, Wooded
Roof Shingle, Pitched
Utilities Natural Gas Connected, Sewer Available, APS, Metered Water Provider, Electricity Connected, Water Connected
Finance
Sales Price $479,900
HOA Fees $182 quarterly
Real Estate Tax $88 yearly

Show Low

Mountain Living With Elizabeth

Your trusted resource for Pinetop-Lakeside real estate, local market insights, mountain living, and helpful tips for buying or selling a home in the White Mountains.